Share this with your friends


904-999-4993
RE/MAX Unlimited (904)834-7682, mpaull@thepmgteam.com
489 Johns Creek Parkway, St. Augustine, FL 32092
- $492,000
- 3
- BD
- 2
- BA
- 2,054
- SqFt






- Sold Price
- $492,000
- List Price
- $499,000
- Closing Date
- May 02, 2025
- MLS#
- 2075764
- Status
- CLOSED
- Type
- Single Family Residential
- County
- St. Johns
- City
- St. Augustine
- Neighborhood
- 304- 210 South
- Subdivision
- Johns Creek
- Bedrooms
- 3
- Bathrooms
- 2
- Living Area
- 2,054
- Acres
- 0.19
Property Description
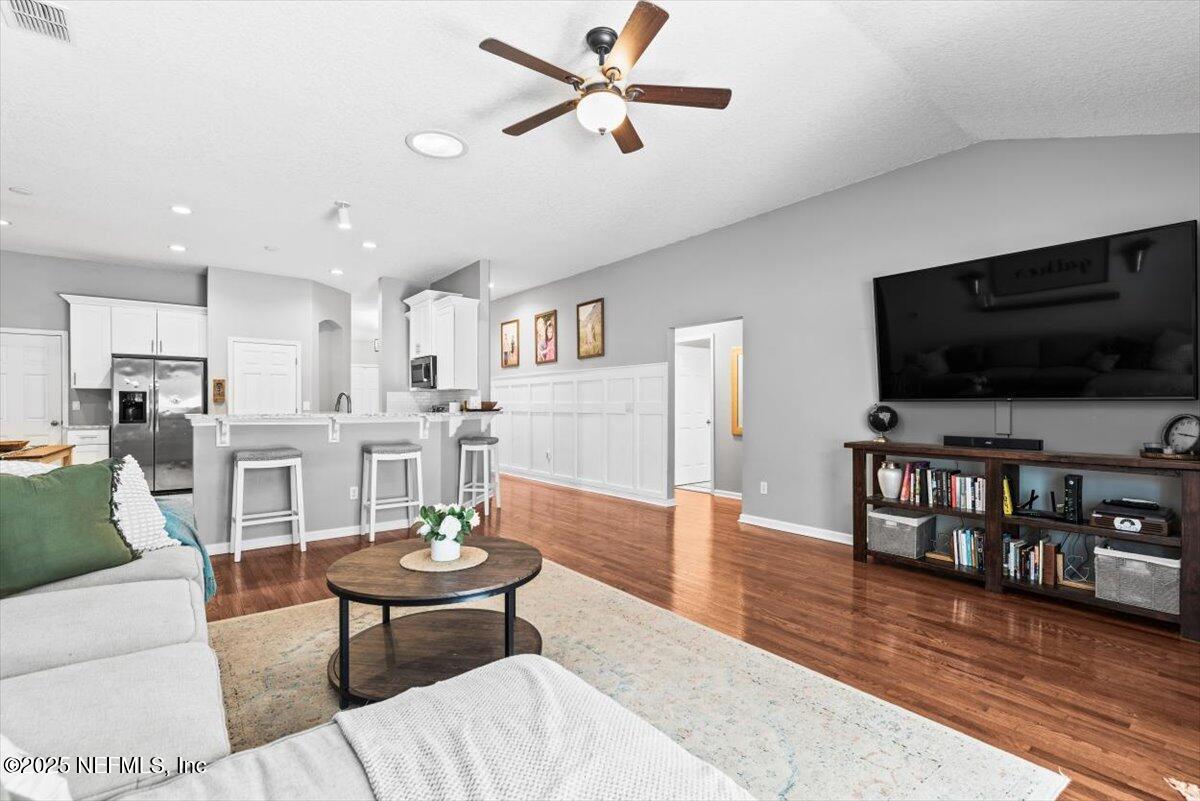
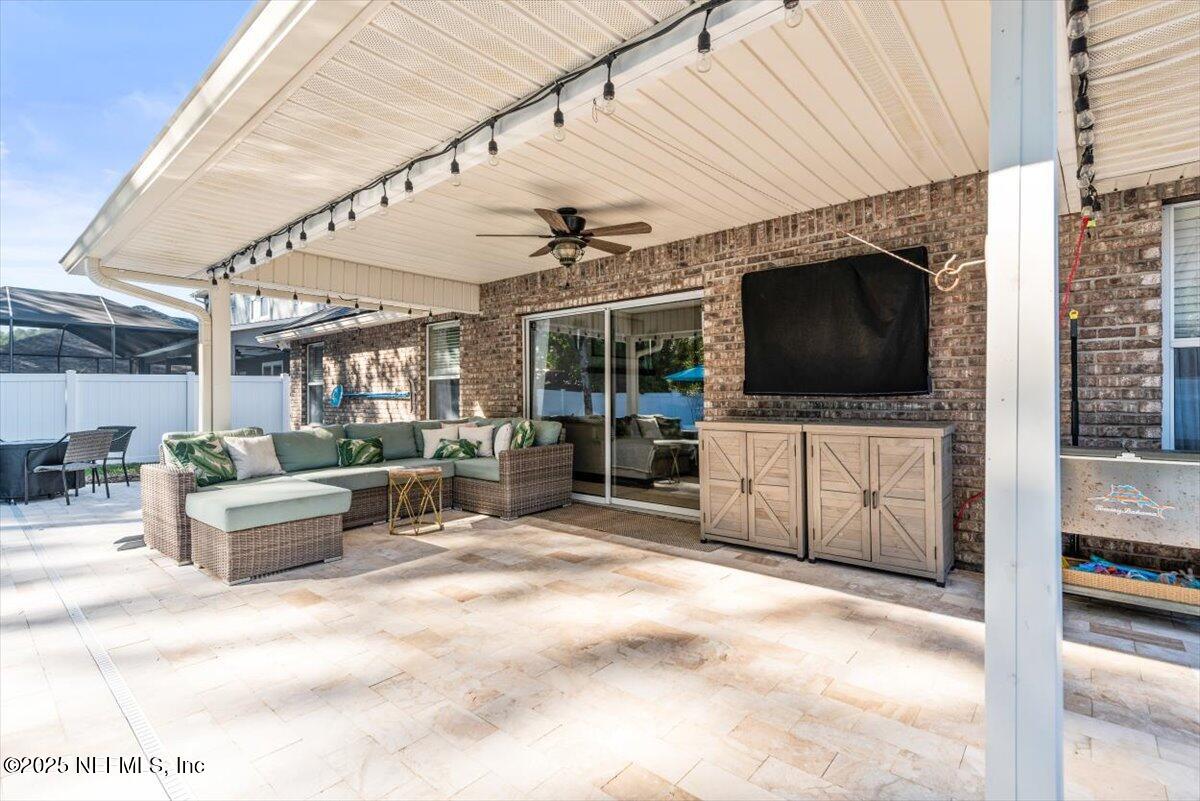
Nestled in the desirable Johns Creek community, this 3 bed, 2 bath home offers 2,054 sq ft of living space with a full brick exterior. Step inside to discover two versatile flex rooms, perfect for a playroom, office, or dining room. The beautifully renovated kitchen features soft-close craftsman cabinets, quartz countertops, and a farmhouse sink, with space for an eat-in kitchen and a breakfast bar. The spacious owner's suite boasts a walk-in closet and a newly renovated en suite with a soaking tub and upgraded shower. Across the living youll find 2 separate bedrooms and guest bath. The highlight of this home is the stunning backyard, complete with a heated, saltwater sport pool, spa, and expansive decking. The home backs up to a preserve for ultimate privacy. Additional upgrades include a new roof (2023), HVAC (2019), water heater (2024), new carpet (2025) and more. Enjoy the community pool, playground, and clubhouse, all while living just moments from the heart of Jax or St. Aug.

Additional Information
- Year Built
- 2005
- Style
- Ranch
- Stories
- 1
- Community Amenities
- Basketball Court, Clubhouse, Maintenance Grounds, Park, Playground, Tennis Court(s), Children's Pool, Pool
- HOA
- 115
- CDD
- Yes
- CDD Fee
- 2321.83
- Lot Description
- Sprinklers In Front, Sprinklers In Rear
- Interior Features
- Breakfast Bar, Ceiling Fan(s), Entrance Foyer, Eat-in Kitchen, Open Floorplan, Pantry, Primary Downstairs, Vaulted Ceiling(s), Walk-In Closet(s), Primary Bathroom -Tub with Separate Shower, Split Bedrooms
- Utilities
- Cable Connected, Electricity Connected, Sewer Connected, Water Connected
- Major Appliances
- Dryer, Dishwasher, Electric Oven, Electric Range, Electric Water Heater, Refrigerator, Washer, Water Softener Owned
- Heating
- Central, Electric
- Cooling
- Central Air, Electric
- Pool
- Electric Heat, In Ground
- Roof
- Shingle
- Fencing
- Back Yard, Privacy, Vinyl
- Parking
- Garage, Off Street
- Elementary School
- Timberlin Creek
- Middle School
- Switzerland Point
- High School
- Beachside
Listing courtesy of ROUND TABLE REALTY. Selling Office: .