Share this with your friends


904-999-4993
RE/MAX Unlimited (904)834-7682, mpaull@thepmgteam.com
880 W American Eagle Drive, St. Augustine, FL 32092
- $435,000
- 3
- BD
- 2
- BA
- 2,070
- SqFt




- Sold Price
- $435,000
- List Price
- $440,000
- Closing Date
- Jul 08, 2025
- MLS#
- 2091224
- Status
- CLOSED
- Type
- Single Family Residential
- County
- St. Johns
- City
- St. Augustine
- Neighborhood
- 304- 210 South
- Subdivision
- Johns Creek
- Bedrooms
- 3
- Bathrooms
- 2
- Living Area
- 2,070
- Acres
- 0.24
Property Description
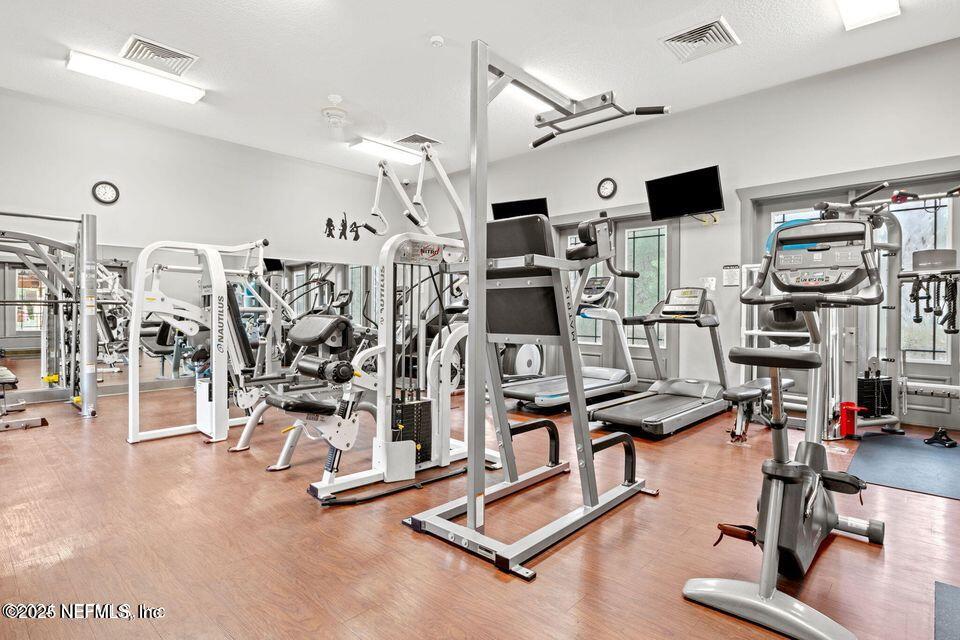
Welcome to this beautifully maintained 3-bedroom, 2-bathroom home offering 2,070 square feet of comfortable, move-in ready living space in the desirable Johns Creek community. Located in the top-rated St. Johns County School District, this home combines modern upgrades with inviting charm. Step inside to find elegant tile flooring throughout and a stylish, contemporary kitchen featuring granite countertops and sleek stainless steel appliances—perfect for everyday living and entertaining. A cozy wood-burning fireplace adds warmth and ambiance on cooler evenings. Enjoy the Florida lifestyle year-round in the oversized screened-in lanai or take a dip in your private swim spa. The large fenced backyard offers both privacy and space for pets, play, or gardening. This home also includes access to resort-style community amenities such as a sparkling pool, fitness center, clubhouse, and scenic nature trails—everything you need for active and relaxing living.

Additional Information
- Year Built
- 2004
- Style
- Ranch, Traditional, Craftsman
- Stories
- 1
- Community Amenities
- Basketball Court, Clubhouse, Car Wash Area, Fitness Center, Jogging Path, Maintenance Grounds, Park, Playground, Children's Pool, Pool
- HOA
- 115
- CDD
- Yes
- CDD Fee
- 2321.83
- Lot Description
- Cleared, Cul-De-Sac, Sprinklers In Front, Sprinklers In Rear
- Interior Features
- Ceiling Fan(s), Kitchen Island, Open Floorplan, Pantry, Primary Downstairs, Walk-In Closet(s), Primary Bathroom -Tub with Separate Shower, Split Bedrooms
- Fireplace Description
- Wood Burning
- Utilities
- Cable Available, Electricity Connected, Sewer Connected, Water Connected
- Major Appliances
- Dryer, Disposal, Dishwasher, Electric Oven, Electric Range, Microwave, Refrigerator, Washer
- Heating
- Central
- Cooling
- Attic Fan, Electric
- Exterior Features
- Fire Pit
- Roof
- Shingle
- Fencing
- Back Yard, Privacy, Wood
- Parking
- Garage, Garage Door Opener, Guest, On Street
- Elementary School
- Timberlin Creek
- Middle School
- Switzerland Point
- High School
- Beachside
Listing courtesy of WATSON REALTY CORP. Selling Office: .