Share this with your friends


904-999-4993
RE/MAX Unlimited (904)834-7682, mpaull@thepmgteam.com
878 W American Eagle Drive, St. Augustine, FL 32092
- $599,900
- 4
- BD
- 3
- BA
- 2,425
- SqFt






- Sold Price
- $599,900
- List Price
- $599,900
- Closing Date
- Aug 22, 2025
- MLS#
- 2079693
- Status
- CLOSED
- Type
- Single Family Residential
- County
- St. Johns
- City
- St. Augustine
- Neighborhood
- 304- 210 South
- Subdivision
- Johns Creek
- Bedrooms
- 4
- Bathrooms
- 3
- Living Area
- 2,425
- Acres
- 0.27
Property Description
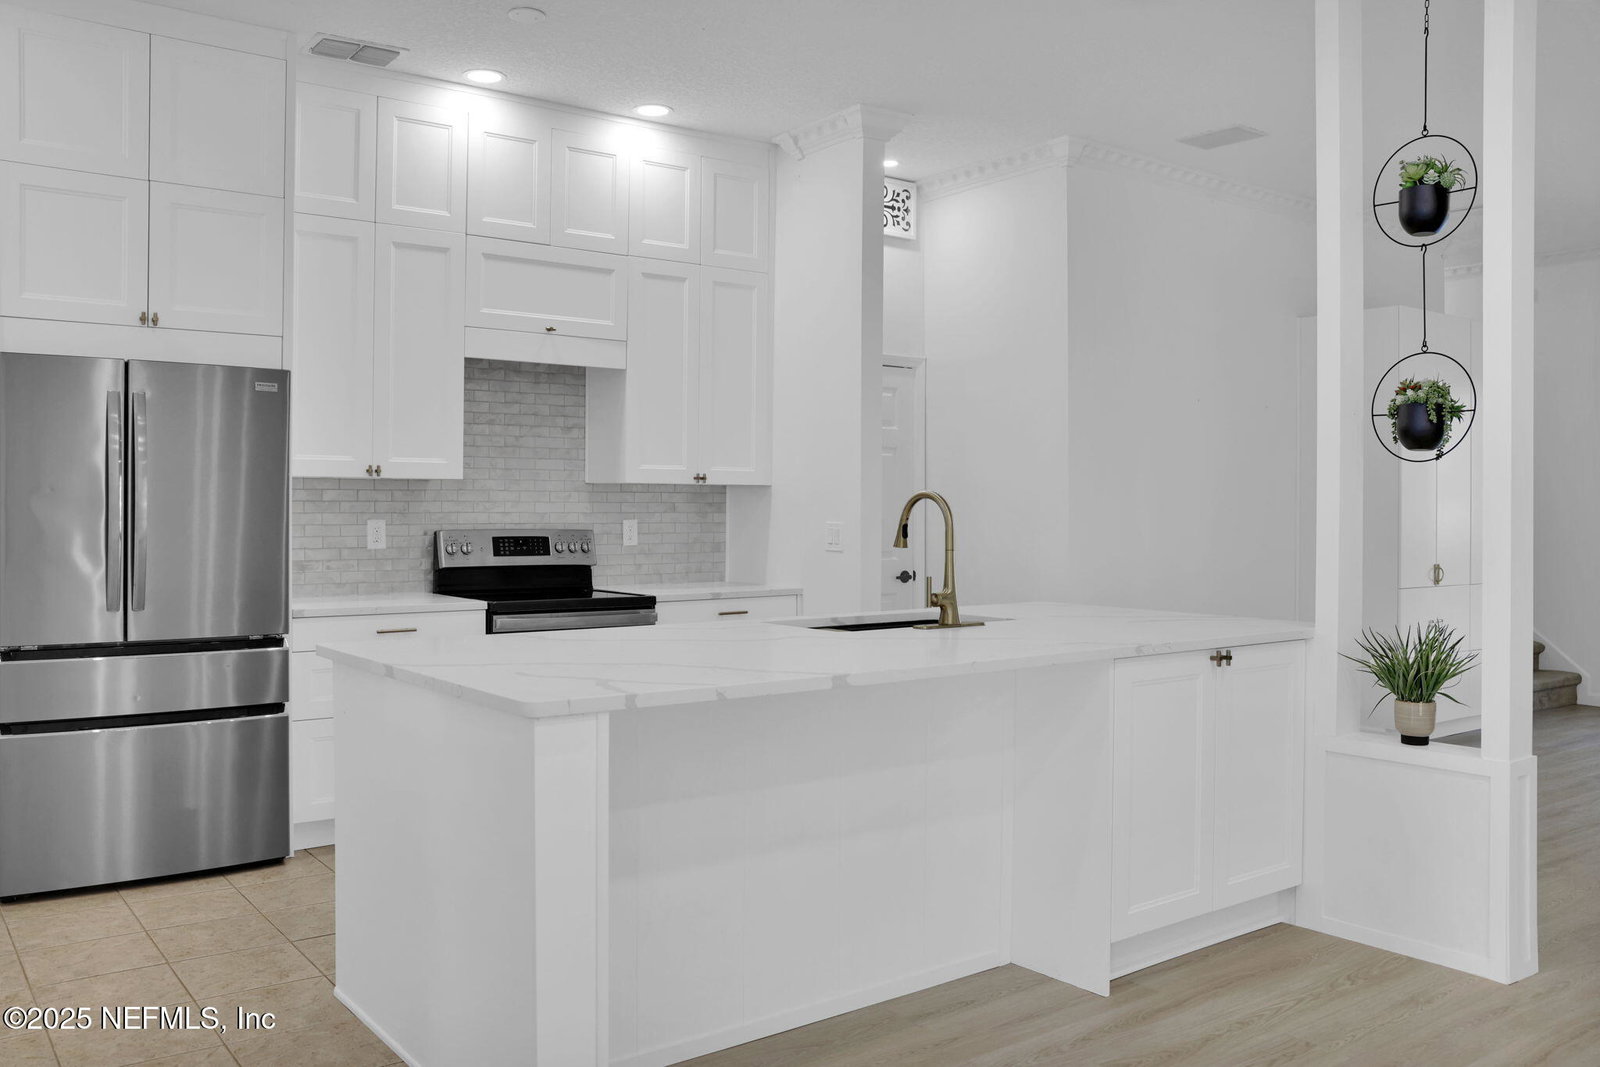
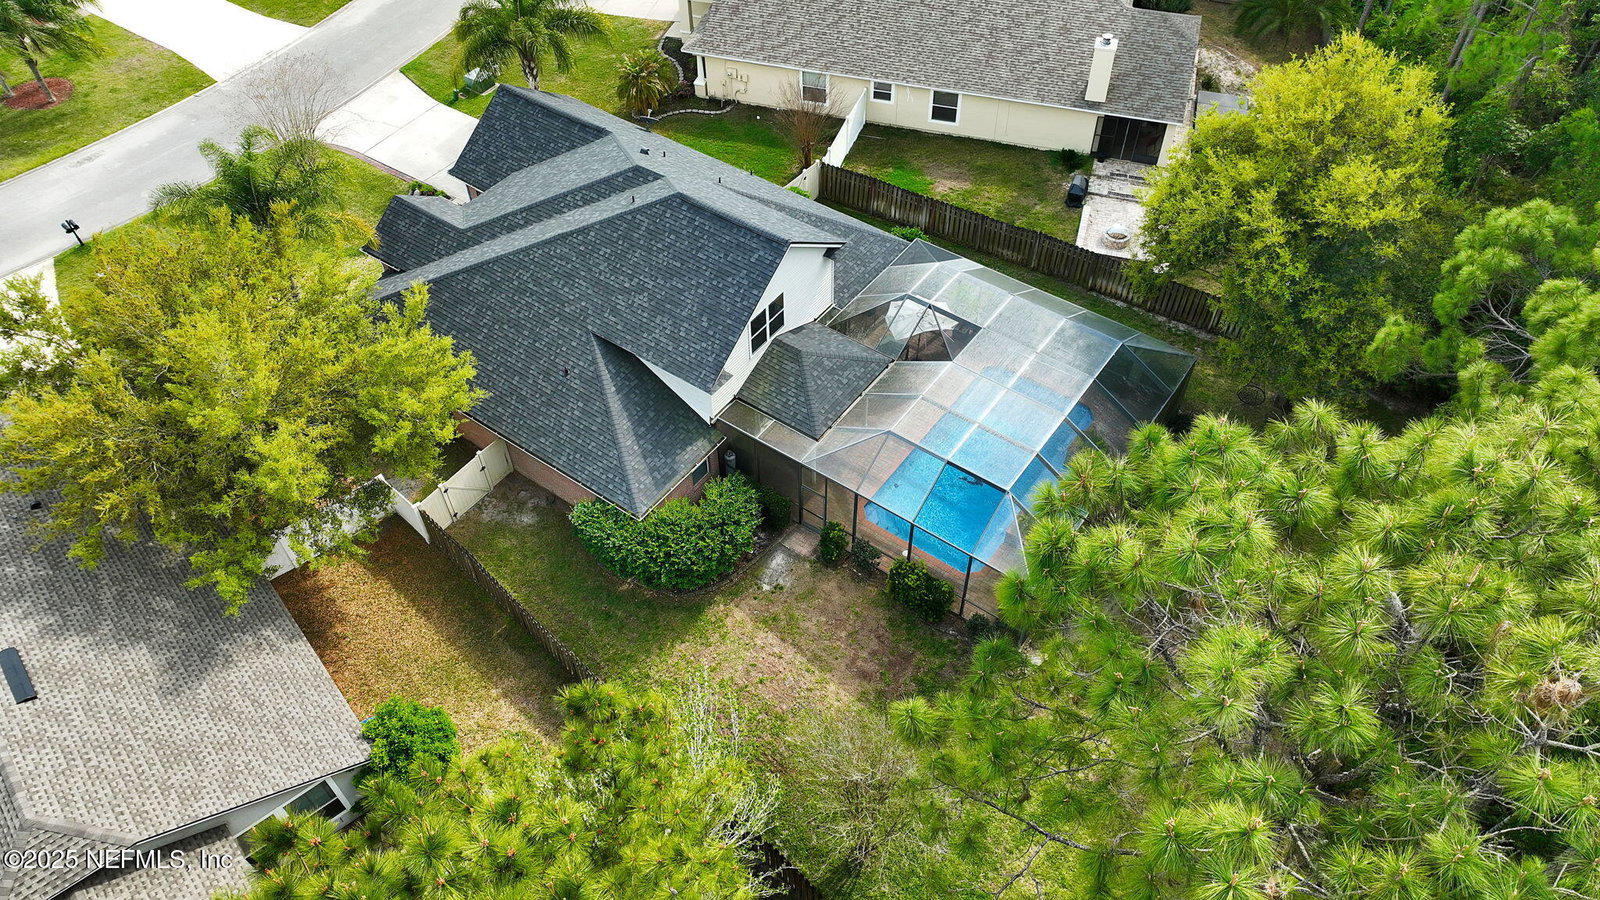
THIS AMAZING & BEAUTIFUL POOL HOME IS THE ESSENCE OF FLORIDA LIFESTYLE LIVING WITH AN OUTSTANDING LOCATION! New Roof 2023 - New A/C & Hot Water Heater 2022 - New Water Softener 2024 - New Salt Cell for Pool 2025. Step into Serenity as this beautifully designed BRICK home welcomes you with an Open & Airy Floor Plan, the Kitchen remodel is Fabulous with both a Sophisticated & Functional Flow right to the Large & Open Family Room. The extended Chef's Kitchen has been redesigned with high end quartz countertops, stainless steel appliances, upgraded white cabinets with soft close and pull out drawers, designer back splash, and unique artistic features. This split floorplan offers Primary En-Suite, 2 Additional Bedrooms and Bath, Great Room, Dining Room, and 2 Flex spaces located on the Main floor, & upstairs offers an oversized 4th Bedroom En-Suite with Large walk-in closet. Your Back Yard is your own piece of Paradise with huge Oversized heated Pool, with fountain & layout pad... Entertainment area, Pool Screen Enclosure, Fenced backyard, home is also situated on a cul-de-sac block and backs to Preserve for Privacy! Located in St. John's County which is an A-rated school district. The Subdivision is Johns Creek which also boasts world-class amenities with Clubhouse, 2 Pools, Splash Pad, Work out center, Tennis Courts, Parks, Multiple Playgrounds, Grills, Recreation Fields, Basketball Courts, Jogging Trails, Ground Maintenance and more, and is close to many great dining and shopping options!

Additional Information
- Year Built
- 2004
- Stories
- 2
- Community Amenities
- Basketball Court, Barbecue, Clubhouse, Fitness Center, Jogging Path, Maintenance Grounds, Park, Playground, Tennis Court(s), Children's Pool
- HOA
- 144
- CDD
- Yes
- CDD Fee
- 2381.83
- Interior Features
- Breakfast Bar, Built-in Features, Ceiling Fan(s), Kitchen Island, Open Floorplan, Primary Downstairs, Walk-In Closet(s), Primary Bathroom -Tub with Separate Shower, Split Bedrooms
- Utilities
- Cable Available, Electricity Connected, Sewer Connected, Water Connected
- Major Appliances
- Dryer, Disposal, Dishwasher, Electric Oven, Electric Range, Microwave, Refrigerator, Washer, Water Softener Owned
- Heating
- Central
- Cooling
- Central Air
- Pool
- Heated, In Ground, Screen Enclosure, Salt Water
- Fencing
- Back Yard, Privacy, Fenced
- Parking
- Garage, Garage Door Opener
- Elementary School
- Timberlin Creek
- Middle School
- Switzerland Point
- High School
- Beachside
Listing courtesy of RE/MAX UNLIMITED. Selling Office: .