Share this with your friends


904-595-1504
RE/MAX Unlimited 904-595-1504, michael@thepaullteam.com
48 Walkers Ridge Drive, Ponte Vedra Beach, FL 32082
- $825,000
- 4
- BD
- 3
- BA
- 2,207
- SqFt




- List Price
- $825,000
- MLS#
- 2173608
- Status
- ACTIVE
- Type
- Single Family Residential
- County
- St. Johns
- City
- Ponte Vedra Beach
- Neighborhood
- 261-Ponte Vedra Bch-S Of Corona-E Of A1E/Lake Pv
- Subdivision
- Sawgrass Country Club
- Bedrooms
- 4
- Bathrooms
- 3
- Living Area
- 2,207
- Acres
- 0.13
Property Description
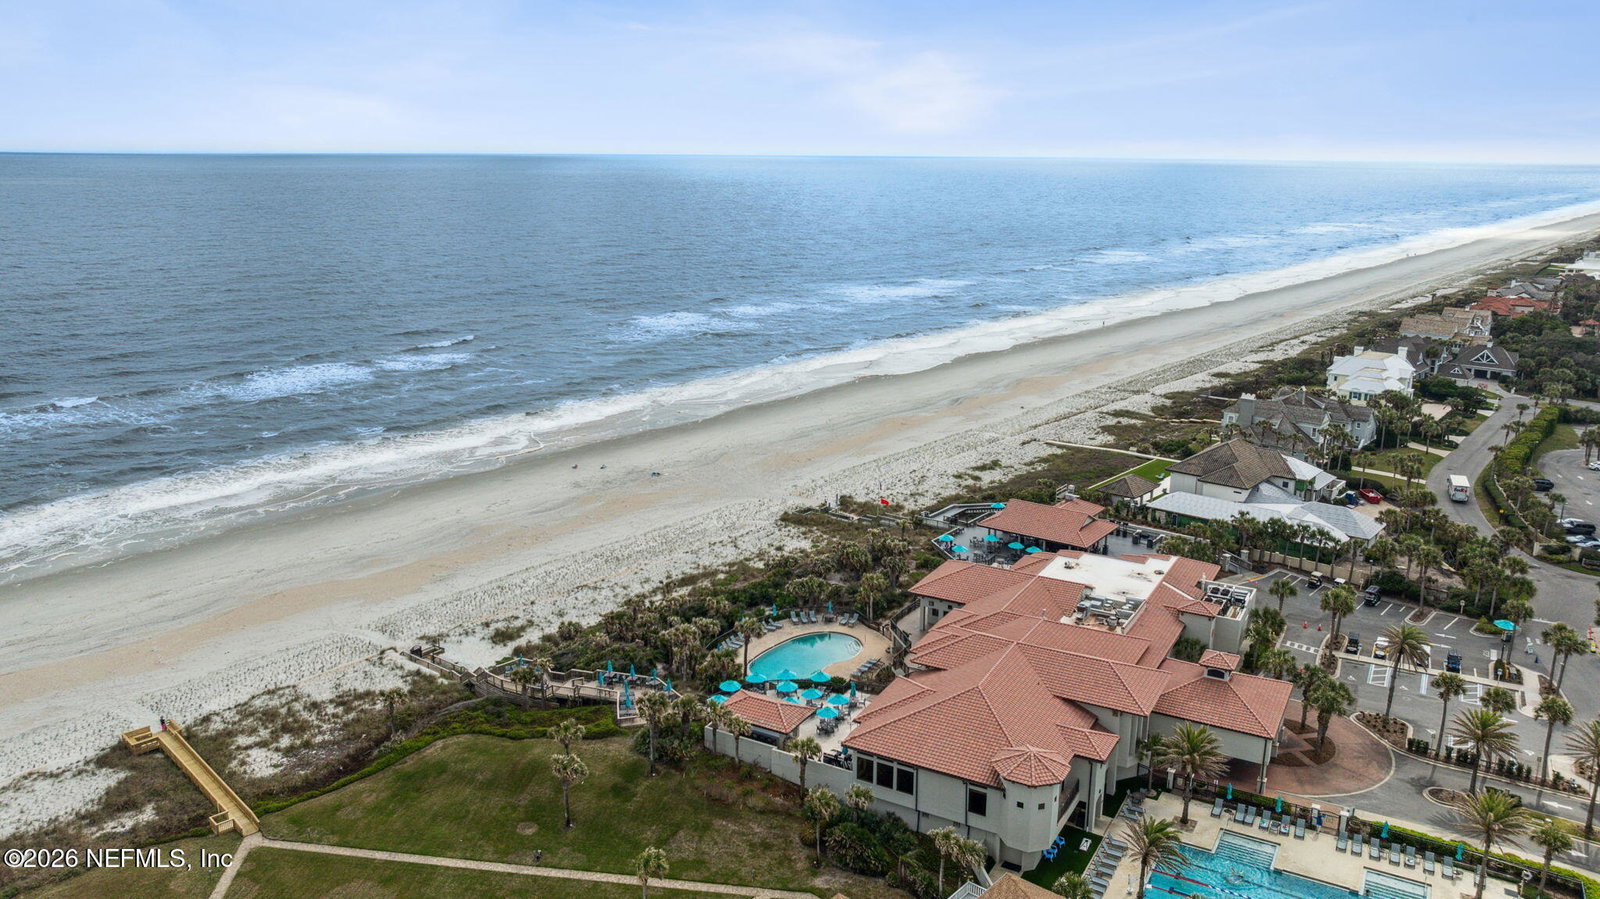
Located on 1 of Sawgrass/Walker's Ridge's most picturesque and private parcels, this home lives large. Downstairs features a 2-story great room loaded with first and second level windows, creating a naturally-bright interior. The den/office, tucked in off the foyer, has a full bath so it can be a 4th bedroom. On the back side of the first level is the roomy primary bedroom, with a walk-in closet, shower and soaking tub. The added Florida Room creates more living space & backyard/pond views, with a wall of windows, easy-care LVP & access to the beautiful back yard. Off the great room: kitchen, informal dining area, pantry, laundry room. Upstairs: 2 bedrooms and a full bathroom. Outside, this home is appointed with a paver driveway & sidewalks plus a large herringbone-pattern brick back patio overlooking the pond, a private, beautifully-landscaped space for peaceful times. Community pool & Sawgrass Beach access are close by; club amenities are separate. What an opportunity! Please see the attachments for joining Sawgrass Country Club. As of listing date, there is a wait of approximately 18 months to join after an applicant completes paperwork and pays the reservarion fee. Contact Melissa Bauer, mbauer@SawgrassCountryClub.com, or 904-273-3703, for more details.

Additional Information
- Year Built
- 1988
- Style
- Contemporary
- Stories
- 2
- Community Amenities
- Beach Access, Gated, Playground
- HOA
- 412
- Waterfront Description
- Lake Front, Lagoon, Pond
- Interior Features
- Ceiling Fan(s), Entrance Foyer, Open Floorplan, Pantry, Primary Downstairs, Vaulted Ceiling(s), Walk-In Closet(s), Primary Bathroom -Tub with Separate Shower
- Fireplace Description
- Wood Burning
- Utilities
- Cable Available
- Major Appliances
- Dryer, Disposal, Dishwasher, Electric Oven, Electric Range, Electric Water Heater, Microwave, Refrigerator, Washer
- Cooling
- Central Air
- Middle School
- Alice B. Landrum
- High School
- Allen D. Nease
Listing courtesy of BERRY & CO. REAL ESTATE.