672 Silver Pine Drive, St. Augustine, FL 32092
- $775,000
- 4
- BD
- 3
- BA
- 2,515
- SqFt






- List Price
- $775,000
- MLS#
- 2161653
- Status
- ACTIVE
- Type
- Single Family Residential
- County
- St. Johns
- City
- St. Augustine
- Neighborhood
- 305-World Golf Village Area-Central
- Subdivision
- Silverleaf Village
- Bedrooms
- 4
- Bathrooms
- 3
- Living Area
- 2,515
- Acres
- 0.19
Property Description
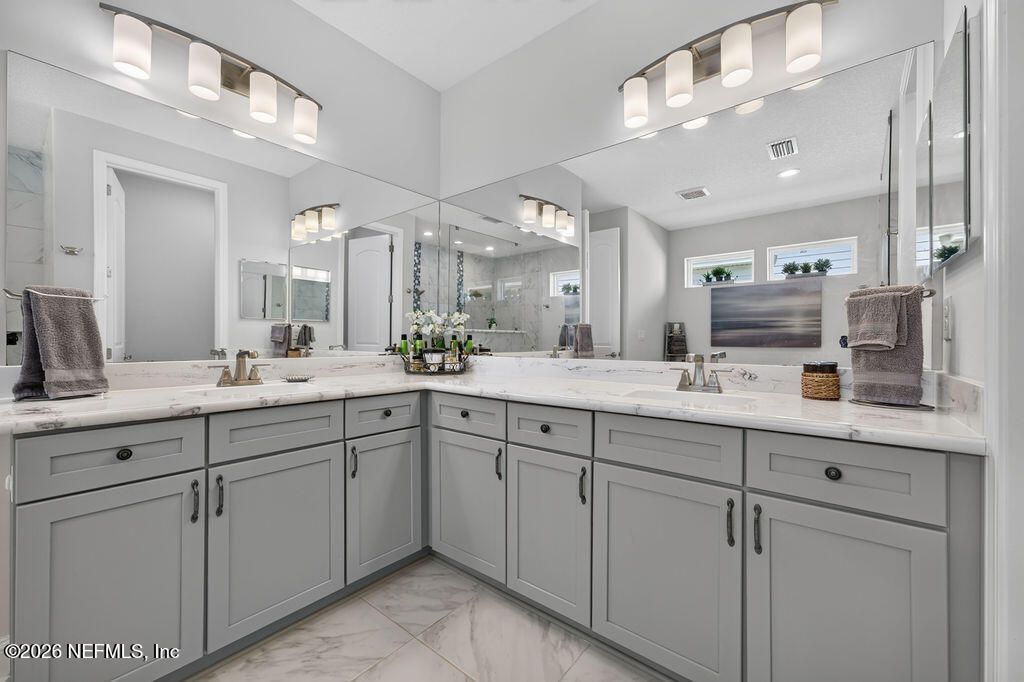
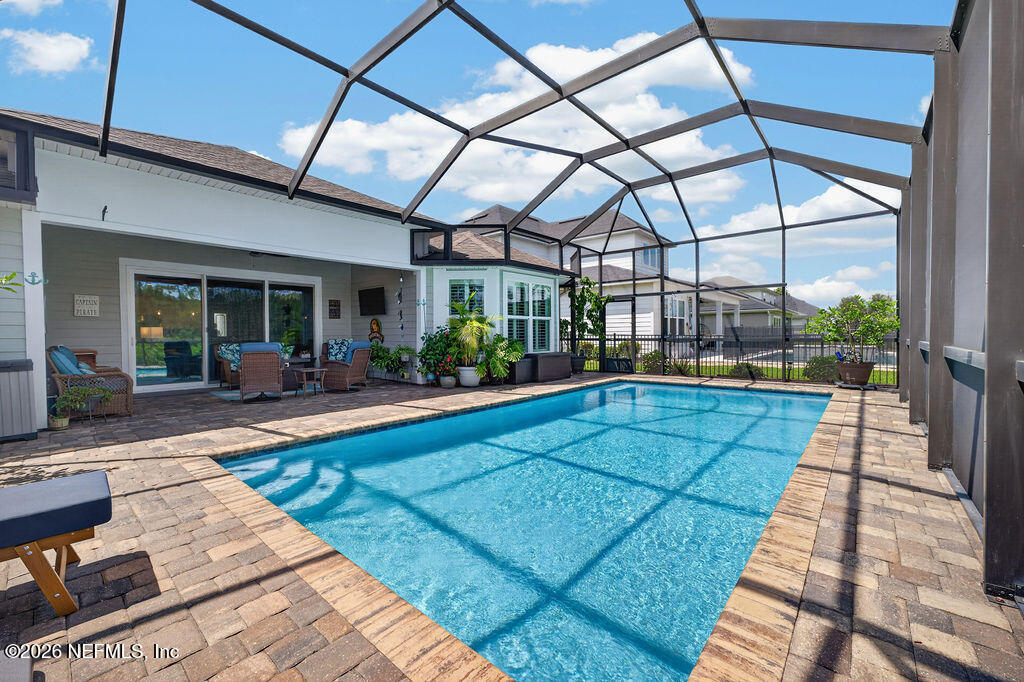
Welcome to this beautifully appointed 4-bedroom, 3-bath pool home in SilverLeaf Village, offering 2,515 sq. ft. and a desirable split-bedroom floor plan. Elegant details include plantation shutters, tray ceilings, crown molding, and spacious living areas designed for both everyday comfort and entertaining. At the heart of the home, the kitchen features granite countertops, oversized island, a walk-in pantry, two-zone oven, and microwave/convection oven, with plenty of space for gathering with family and friends. The generously sized laundry room offers exceptional functionality with built-in cabinetry, a utility sink, and an additional refrigerator with ice maker. The spacious primary suite is a relaxing retreat, highlighted by a bay window with room for a sitting area. The primary bath features a soaking tub and an oversized walk-in shower with dual shower heads. Three additional bedrooms and two full baths provide plenty of flexibility for family, guests, or a home office. Step outside to enjoy the Florida lifestyle from the covered lanai and screened saltwater pool - an inviting outdoor space for relaxing, dining, and entertaining year-round. Additional features include a three-car garage, gutters, and a whole-home soft water system adding convenience and functionality. Located in sought-after SilverLeaf Village, this home combines generous living space, a private pool, thoughtful upgrades, and the convenience of one of St. Augustine's popular master-planned communities.
/u.realgeeks.media/homesjacksonvilletoday/af19be0c-228f-4399-a03f-d206503d3e04.png)
Additional Information
- Year Built
- 2021
- Style
- Traditional
- Stories
- 1
- Community Amenities
- Basketball Court, Jogging Path, Playground, Pickleball
- HOA
- 1242
- Waterfront Description
- Pond
- Interior Features
- Ceiling Fan(s), Entrance Foyer, His and Hers Closets, Kitchen Island, Open Floorplan, Pantry, Walk-In Closet(s), Primary Bathroom -Tub with Separate Shower, Split Bedrooms
- Utilities
- Cable Connected, Electricity Connected, Natural Gas Available, Sewer Connected, Water Connected
- Major Appliances
- Convection Oven, Disposal, Double Oven, Dishwasher, Gas Cooktop, Gas Water Heater, Microwave, Refrigerator, Tankless Water Heater, Water Softener Owned
- Cooling
- Central Air, Electric
- Pool
- In Ground, Screen Enclosure, Salt Water
- Roof
- Shingle
- Elementary School
- Magnolia Oaks Academy
- Middle School
- Magnolia Oaks Academy
- High School
- Tocoi Creek
Listing courtesy of KELLER WILLIAMS REALTY ATLANTIC PARTNERS.