275 St Johns Forest Boulevard, St. Augustine, FL 32259
- $1,079,000
- 5
- BD
- 4
- BA
- 4,518
- SqFt






- List Price
- $1,079,000
- MLS#
- 2161202
- Status
- COMING SOON
- Type
- Single Family Residential
- County
- St. Johns
- City
- St. Augustine
- Neighborhood
- 301-Julington Creek/Switzerland
- Subdivision
- St Johns Forest
- Bedrooms
- 5
- Bathrooms
- 4
- Living Area
- 4,518
- Acres
- 0.26
Property Description
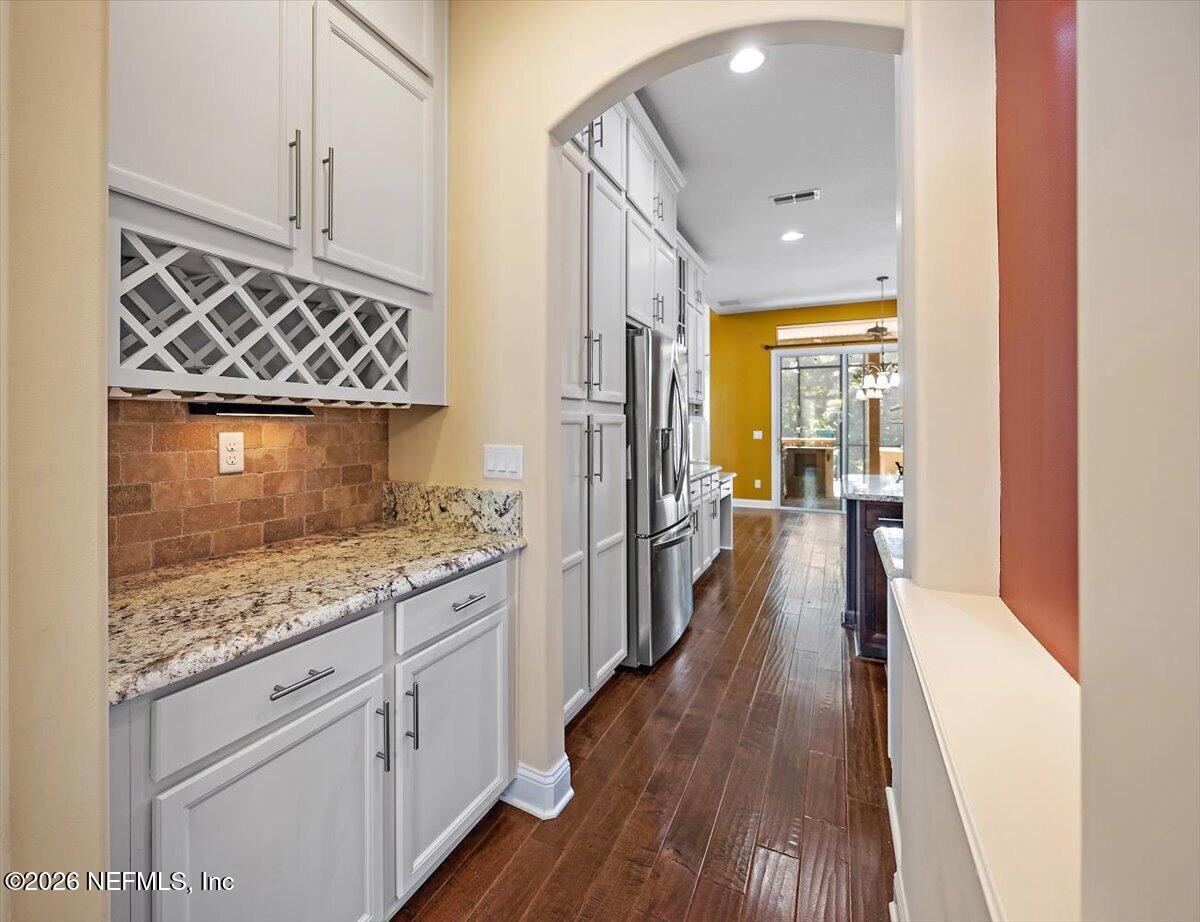
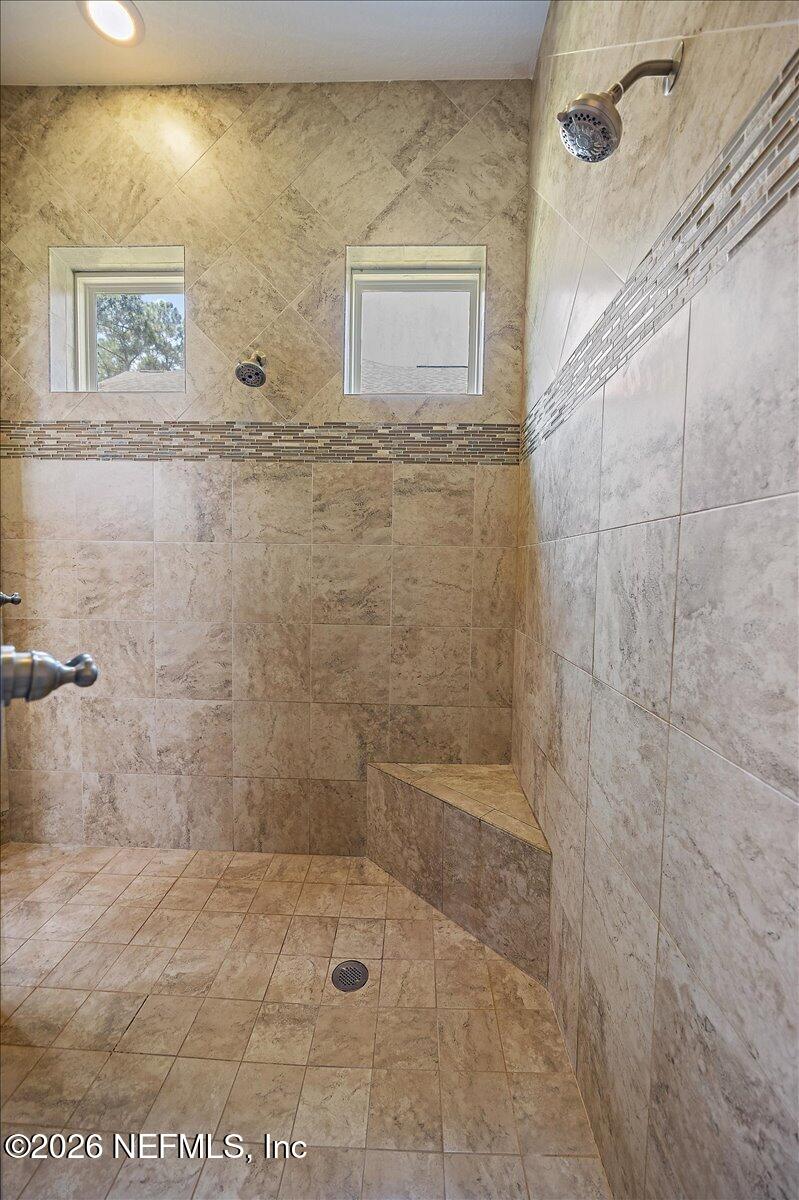
Coming Soon listing, no showings. Coming Soon! Prepare to be captivated by this magnificent 2-story, 4,518 sq. ft. Tuscany model estate, designed for effortless entertaining. From the moment you step into the grand foyer with its striking winding staircase, this 5-bedroom, 4-bath home exudes sophistication, featuring a soaring two-story family room with gas fireplace, a chef's kitchen with a butler's pantry, and a main-floor primary retreat complete with private lanai access and an updated dual entry spa-inspired bath. The upper level is an entertainer's dream with an expansive loft, wet bar, screened balcony, and a 5th bedroom option currently equipped as a private movie theater. Step outside to your private resort-style oasis boasting an extended screened lanai with a built-in outdoor kitchen and hot tub, all complemented by a 3-car courtyard garage and exclusive community amenities--including a rare neighborhood roller hockey rink. Showings will begin soon, so stay tuned to experience this RARE find and opportunity to enjoy Florida luxury living at its finest!
/u.realgeeks.media/homesjacksonvilletoday/af19be0c-228f-4399-a03f-d206503d3e04.png)
Additional Information
- Year Built
- 2014
- Style
- Contemporary
- Stories
- 2
- Community Amenities
- Basketball Court, Clubhouse, Fitness Center, Gated, Other, Playground, Security, Tennis Court(s), Children's Pool
- HOA
- 742
- CDD
- Yes
- CDD Fee
- 1636.82
- Lot Description
- Sprinklers In Front, Sprinklers In Rear, Wooded
- Interior Features
- Breakfast Bar, Built-in Features, Ceiling Fan(s), Entrance Foyer, Eat-in Kitchen, Kitchen Island, Pantry, Primary Downstairs, Vaulted Ceiling(s), Wet Bar, Walk-In Closet(s), Primary Bathroom - Shower No Tub, Butler Pantry, Split Bedrooms, Breakfast Nook, Guest Suite
- Fireplace Description
- Gas
- Utilities
- Cable Available, Electricity Connected, Natural Gas Connected, Sewer Connected, Water Connected
- Major Appliances
- Dryer, Disposal, Dishwasher, Electric Oven, Gas Cooktop, Microwave, Tankless Water Heater, Washer, Water Softener Owned
- Cooling
- Central Air
- Exterior Features
- Balcony, Outdoor Kitchen
- Roof
- Shingle
- Elementary School
- Liberty Pines Academy
- Middle School
- Liberty Pines Academy
- High School
- Beachside
Listing courtesy of DAVIDSON REALTY, INC..