123 Thatcham Drive, St. Augustine, FL 32092
- $559,900
- 4
- BD
- 3
- BA
- 2,361
- SqFt




- List Price
- $559,900
- MLS#
- 2160959
- Status
- ACTIVE
- Type
- Single Family Residential
- County
- St. Johns
- City
- St. Augustine
- Neighborhood
- 305-World Golf Village Area-Central
- Subdivision
- Silver Landing
- Bedrooms
- 4
- Bathrooms
- 3
- Living Area
- 2,361
- Acres
- 0.19
Property Description
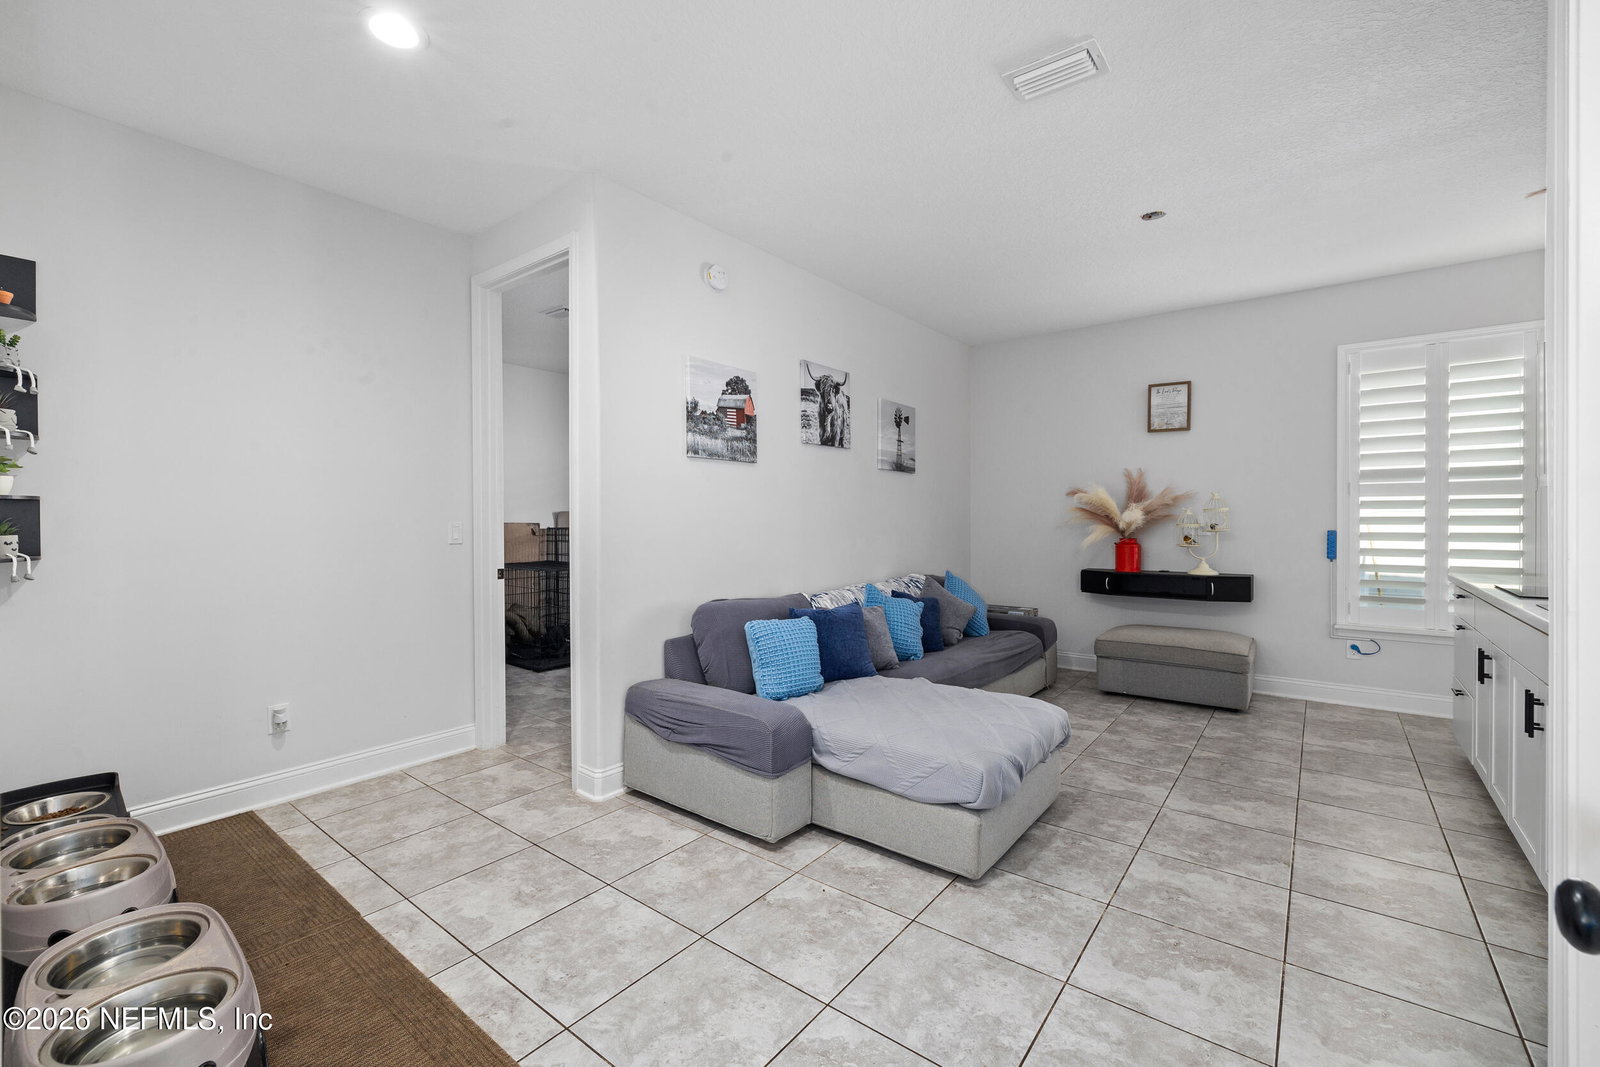
Rare 2022-Built Home with In-Law Suite & No CDD in St. Johns! Welcome to a truly special opportunity in Silver Landing at SilverLeaf! Built in 2022, this beautifully maintained 4-bedroom, 3-bathroom home offers modern design, thoughtful functionality, and one of the most sought-after features you can find--a rare private in-law suite! Designed with flexibility in mind, the in-law suite is perfect for extended family, overnight guests, a private home office, or anyone looking for their own dedicated space. The main living areas feature a bright, open-concept design with stylish finishes and plenty of room to gather and entertain. The kitchen is equipped with gas appliances, while a tankless water heater provides modern efficiency and convenience. Step outside to the fully fenced backyard, offering a private space to enjoy the Florida sunshine, entertain guests, or simply relax. And the best part? NO CDD! Combined with a 2022 construction date, highly desirable St. Johns County location, top-rated schools, and the incredible flexibility of an in-law suite, this home checks boxes that are rarely found all in one place. Conveniently located near shopping, dining, recreation, and major roadways, this is a home that truly stands out from the competition. If you've been searching for something different, something special, and something that offers both lifestyle and flexibility--this is it!
/t.realgeeks.media/resize/300x/https://u.realgeeks.media/homesjacksonvilletoday%252Fpaull-team-st-johns-county-realtors-northeast-florida-sidebar.png)
Additional Information
- Year Built
- 2022
- Stories
- 1
- Community Amenities
- Clubhouse, Dog Park, Fitness Center, Jogging Path, Maintenance Grounds, Playground, Tennis Court(s), Pickleball, Children's Pool
- HOA
- 1465
- Interior Features
- Breakfast Bar, Built-in Features, Ceiling Fan(s), Entrance Foyer, Eat-in Kitchen, In-Law Floorplan, Kitchen Island, Open Floorplan, Pantry, Primary Downstairs, Smart Home, Walk-In Closet(s), Primary Bathroom -Tub with Separate Shower, Split Bedrooms, Guest Suite
- Utilities
- Cable Connected, Electricity Connected, Natural Gas Connected, Sewer Connected, Water Connected
- Major Appliances
- Disposal, Dishwasher, Gas Cooktop, Gas Water Heater, Ice Maker, Microwave, Refrigerator, Tankless Water Heater
- Cooling
- Central Air
- Elementary School
- Magnolia Oaks Academy
- Middle School
- Magnolia Oaks Academy
- High School
- Tocoi Creek
Listing courtesy of UNITED REAL ESTATE GALLERY.