308 Rustic Mill Drive, St. Augustine, FL 32092
- $560,000
- 2
- BD
- 3
- BA
- 2,564
- SqFt






- List Price
- $560,000
- MLS#
- 2160756
- Status
- ACTIVE
- Type
- Single Family Residential
- County
- St. Johns
- City
- St. Augustine
- Neighborhood
- 309-World Golf Village Area-West
- Subdivision
- Reverie At Trailmark
- Bedrooms
- 2
- Bathrooms
- 3
- Half-baths
- 1
- Living Area
- 2,564
- Acres
- 0.17
Property Description
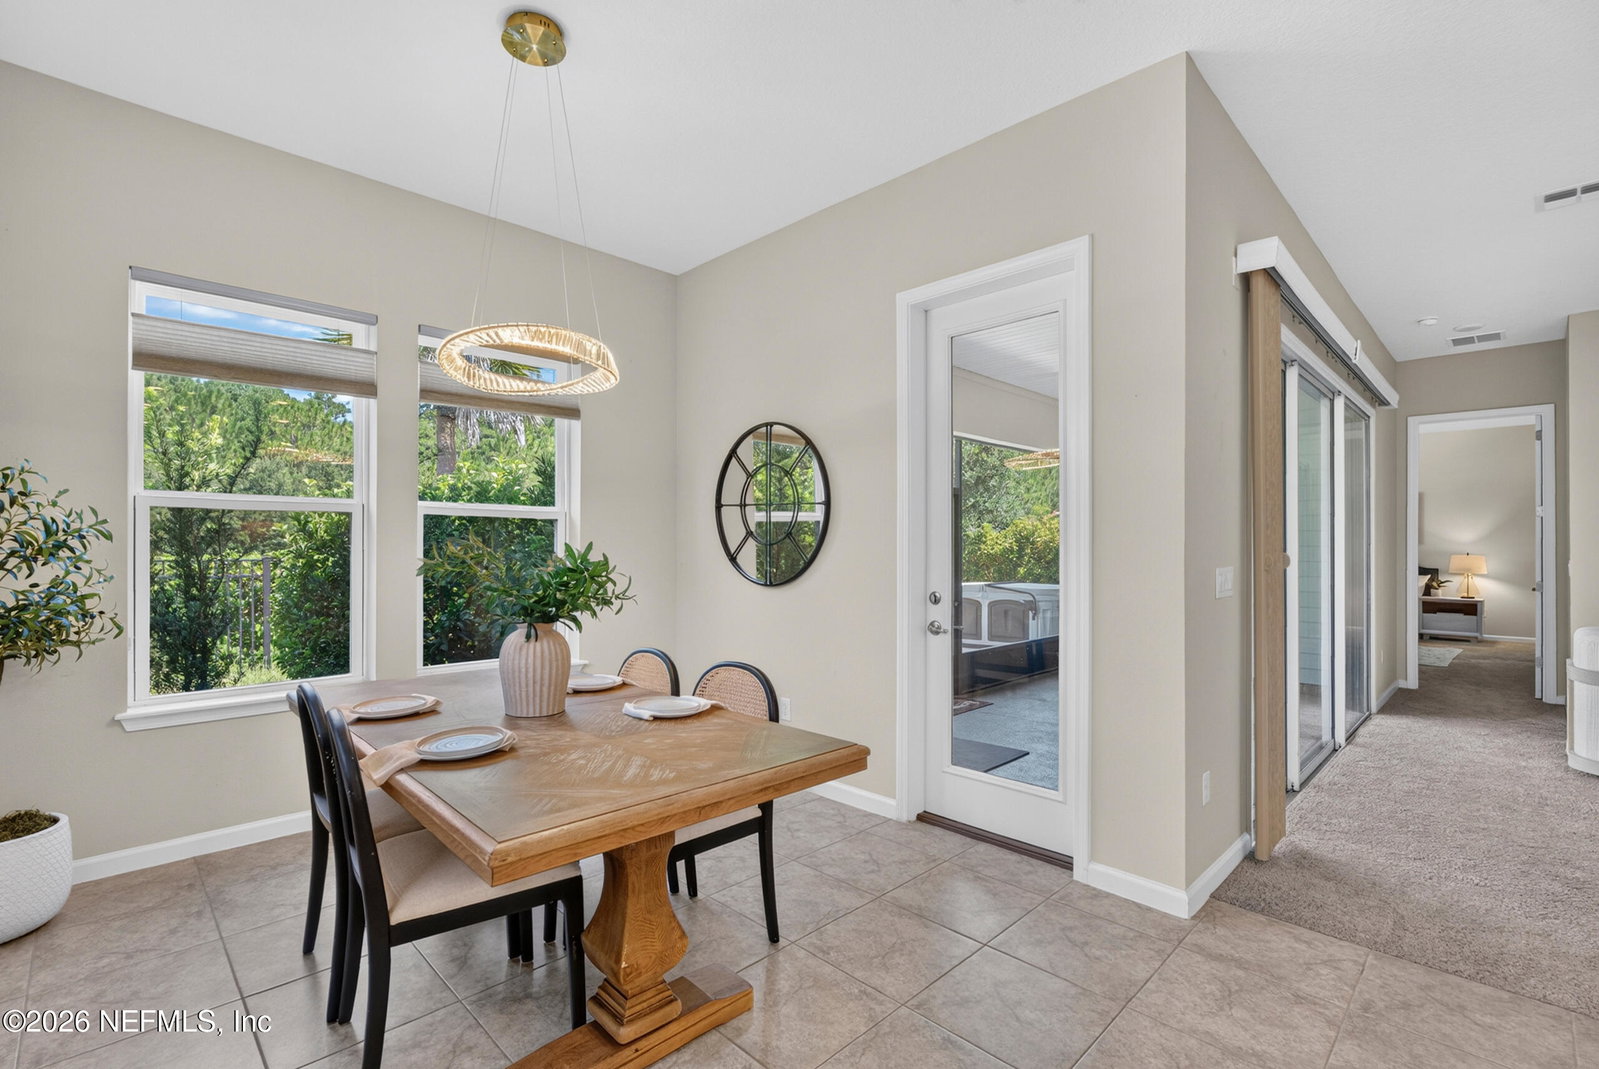
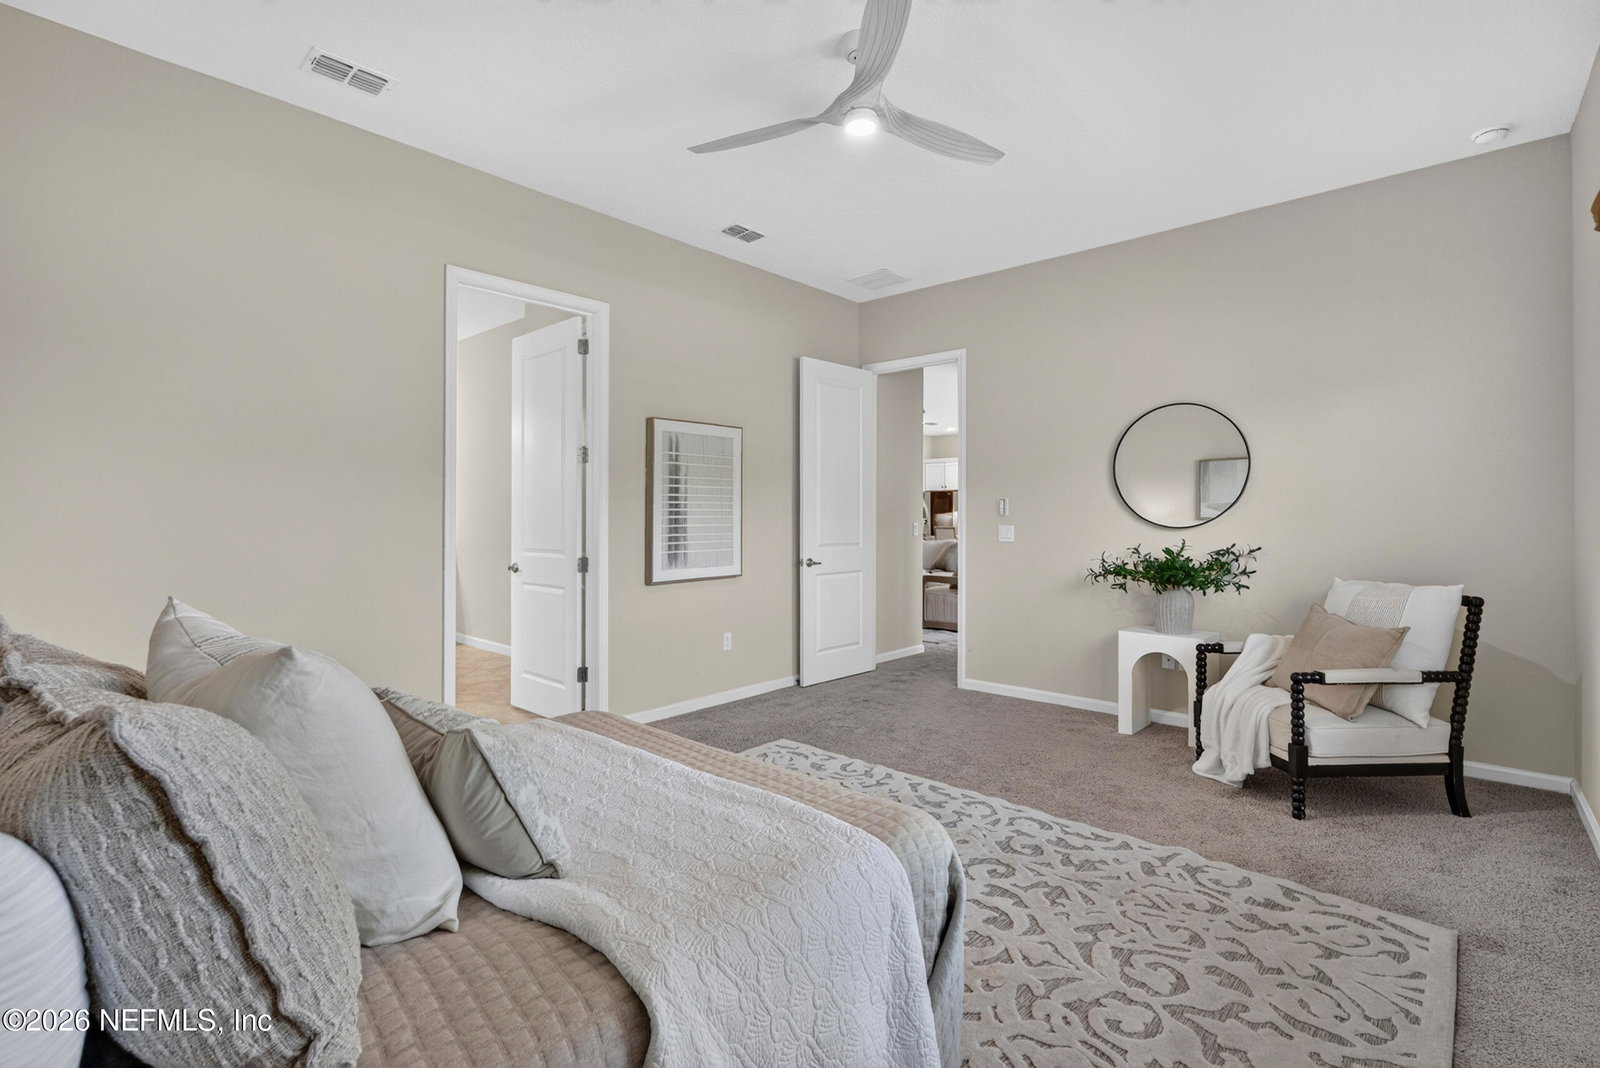
Welcome to effortless luxury and the ultimate 55+ active adult lifestyle at 308 Rustic Mill Dr.! Built in 2022, this beautifully upgraded, single-story Next Gen home offers an exceptional blend of comfort, versatility, and low-maintenance living--just steps from the community's incredible amenity center. The thoughtfully designed floor plan features 2 bedrooms, a flex room, 2.5 bathrooms, and a private multigenerational suite with its own separate entrance, living area, kitchenette, and garage--an ideal setup for visiting guests, extended stays, caregivers, or long-term guests seeking privacy and independence. Inside, an open-concept layout showcases soaring tray ceilings, 8-foot doors, upscale finishes, and upgrades throughout. The gourmet kitchen is the heart of the home, flowing seamlessly into the spacious living and dining areas and creating an inviting space for everyday living and entertaining. Step outside to your private outdoor retreat, complete with a paved patio and hot tub--perfect for relaxing after a day enjoying everything this vibrant community has to offer. The oversized 3-car garage features durable Shark Coated flooring, complemented by a matching Shark Coated driveway for a polished, low-maintenance finish. With modern construction, exceptional flexibility, and an unbeatable location within walking distance to the amenities, this home delivers the lifestyle you've been looking for. Enjoy resort-style amenities, social opportunities, recreation, and the freedom to spend more time doing what you love. This isn't simply a home--it's a lifestyle. Turn-key, beautifully upgraded, and designed for the way you want to live, this exceptional Next Gen residence is ready to welcome you home.
/t.realgeeks.media/resize/300x/https://u.realgeeks.media/homesjacksonvilletoday%252Fpaull-team-st-johns-county-realtors-northeast-florida-sidebar.png)
Additional Information
- Year Built
- 2022
- Style
- Multi Generational
- Stories
- 1
- Community Amenities
- Basketball Court, Barbecue, Clubhouse, Dog Park, Fitness Center, Gated, Jogging Path, Maintenance Grounds, Spa/Hot Tub, Tennis Court(s), Pickleball, Boat Launch, Management - Full Time
- HOA
- 280
- CDD
- Yes
- CDD Fee
- 4810.25
- Interior Features
- Breakfast Bar, Ceiling Fan(s), Entrance Foyer, Eat-in Kitchen, In-Law Floorplan, Kitchen Island, Open Floorplan, Pantry, Primary Downstairs, Walk-In Closet(s), Split Bedrooms, Guest Suite
- Utilities
- Cable Available, Electricity Connected, Natural Gas Connected, Sewer Connected, Water Connected
- Major Appliances
- ENERGY STAR Qualified Dishwasher, ENERGY STAR Qualified Refrigerator, Gas Cooktop, Gas Oven, Gas Range, Gas Water Heater, Microwave, Refrigerator, Water Softener Owned
- Cooling
- Central Air
Listing courtesy of UNITED REAL ESTATE GALLERY.