762 Ginger Mill Drive, St. Johns, FL 32259
- $299,900
- 3
- BD
- 3
- BA
- 1,792
- SqFt




- List Price
- $299,900
- Price Change
- ▼ $5,000 1784845328
- MLS#
- 2149288
- Status
- ACTIVE
- Type
- Townhome
- County
- St. Johns
- City
- St. Johns
- Neighborhood
- 301-Julington Creek/Switzerland
- Subdivision
- Julington Creek Plan
- Bedrooms
- 3
- Bathrooms
- 3
- Half-baths
- 1
- Living Area
- 1,792
- Acres
- 0.07
Property Description
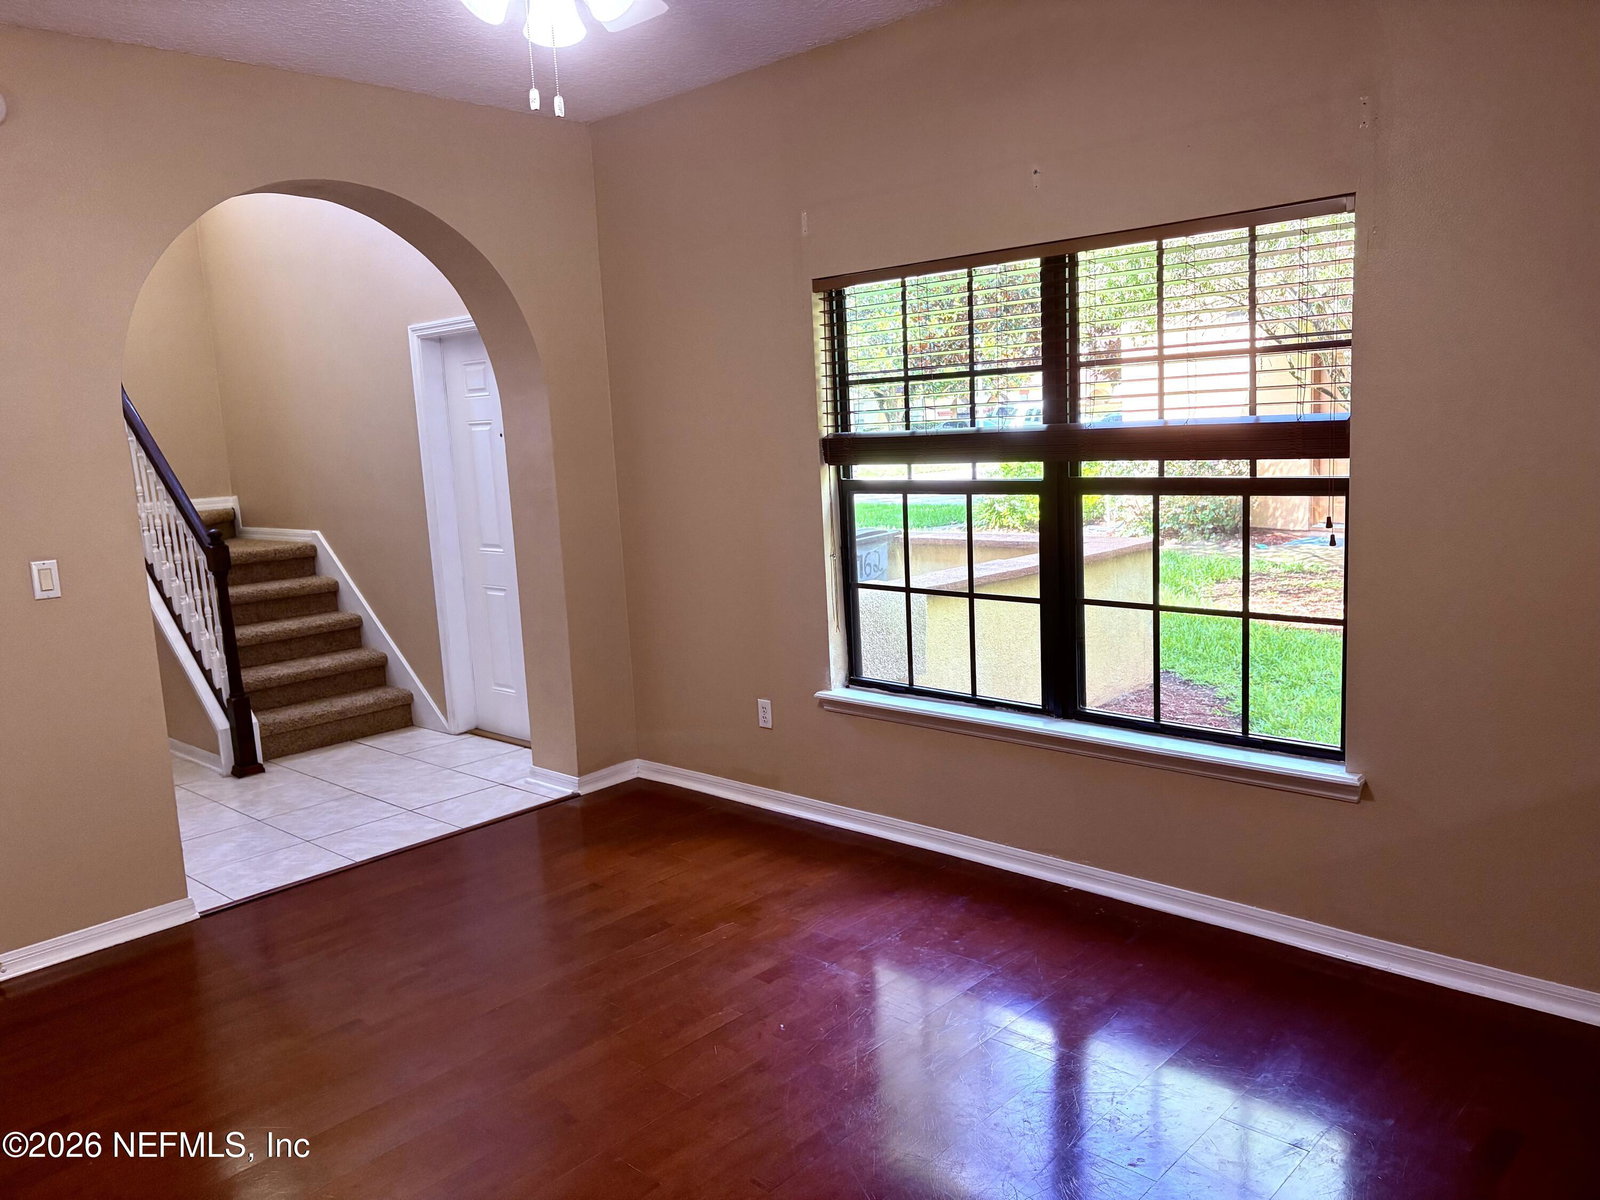
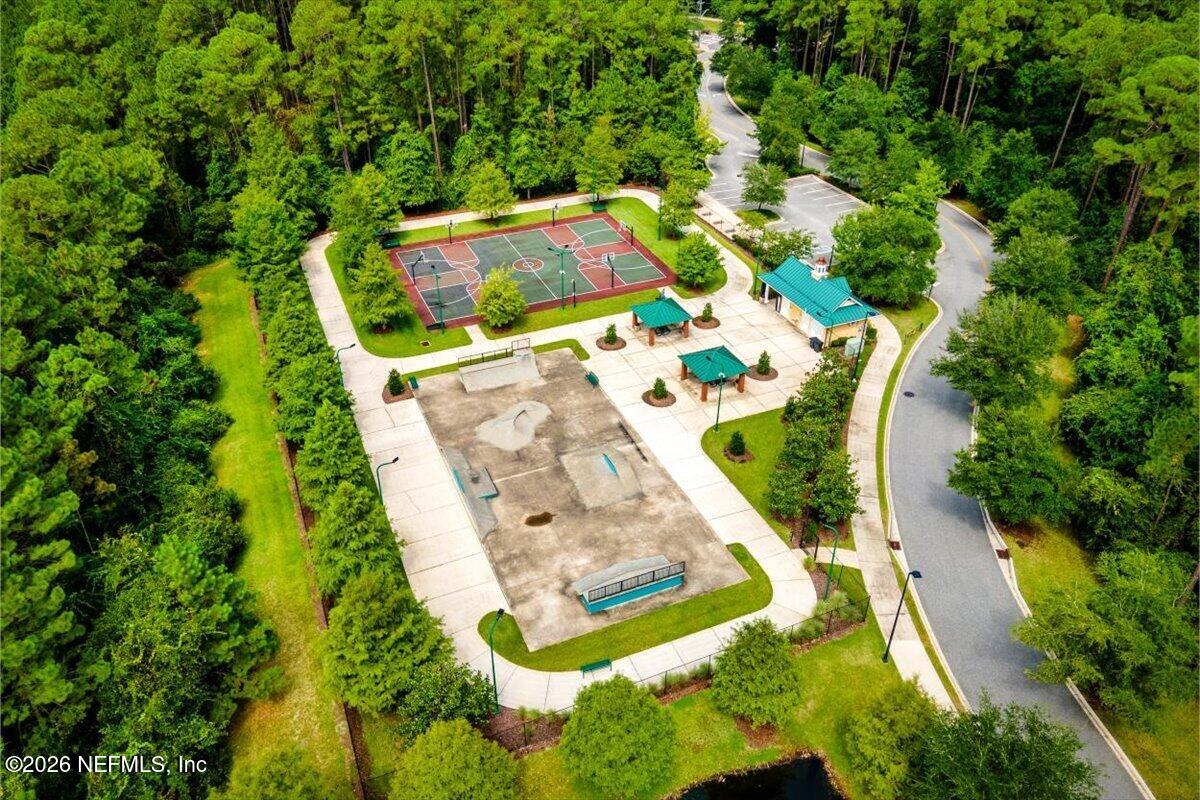
** CHECK OUT THE PREMIUM LOCATION ON THE POND & PRESERVE, NEARLY 1800 sq.ft. OF LIVING SPACE, LOW HOA FEES & FABULOUS JCP AMENITIES! This lovely 3 BR/2.5 BA beauty is located in the gated townhome community of Riverside! This home is super-convenient to Publix across the street from the community and to local A-Rated schools! Inside is a fabulous floor plan with a living & dining room combination & separate family room overlooking the pond! Designer features incl laminate flooring, oversized ceramic tile & arched passageways. The lovely kitchen features 42'' upper cabinets, bevelled-edge countertops, & stainless appliances. All bedrooms are spacious; the primary bedroom has a large walk-in closet & ensuite bath w/deep, soaking tub & shower w/custom tile accents. Relax on the screened porch or enjoy a BBQ this summer on the extended patio w/gorgeous view of the pond & preserve! Don't forget the community pool & playground, PLUS access to all that Julington Creek Plantation has to offer including the 2 large pool complexes, one at The Plantation Club and the brand new pool across from the golf course entrance, fitness center, tennis courts, playgrounds, soccer fields, and more, plus the semi-private golf course! You get the full package at Julington Creek Plantation! Hurry, this one will not last!
/t.realgeeks.media/resize/300x/https://u.realgeeks.media/homesjacksonvilletoday%252Fpaull-team-st-johns-county-realtors-northeast-florida-sidebar.png)
Additional Information
- Year Built
- 2005
- Style
- Spanish, Traditional
- Stories
- 2
- Community Amenities
- Basketball Court, Clubhouse, Fitness Center, Golf Course, Jogging Path, Park, Playground, Tennis Court(s), Children's Pool
- HOA
- 288
- CDD
- Yes
- CDD Fee
- 884.06
- Waterfront Description
- Lake Front, Pond
- Interior Features
- Ceiling Fan(s), Entrance Foyer, Primary Bathroom - Tub with Shower
- Utilities
- Cable Available, Electricity Connected, Sewer Connected, Water Connected
- Major Appliances
- Dryer, Disposal, Dishwasher, Electric Oven, Electric Range, Electric Water Heater, Microwave, Refrigerator, Washer
- Cooling
- Central Air, Electric
- Exterior Features
- Courtyard
- Roof
- Shingle
- Elementary School
- Julington Creek
- Middle School
- Fruit Cove
- High School
- Creekside
Listing courtesy of ASSIST2SELL BUYERS & SELLERS REALTY.