115 Moselle Lane, St. Johns, FL 32259
- $640,000
- 4
- BD
- 3
- BA
- 2,668
- SqFt





- Sold Price
- $640,000
- List Price
- $645,000
- Closing Date
- Jun 25, 2026
- MLS#
- 2148972
- Status
- CLOSED
- Type
- Single Family Residential
- County
- St. Johns
- City
- St. Johns
- Neighborhood
- 301-Julington Creek/Switzerland
- Subdivision
- St Johns Forest
- Bedrooms
- 4
- Bathrooms
- 3
- Living Area
- 2,668
- Acres
- 0.30
Property Description
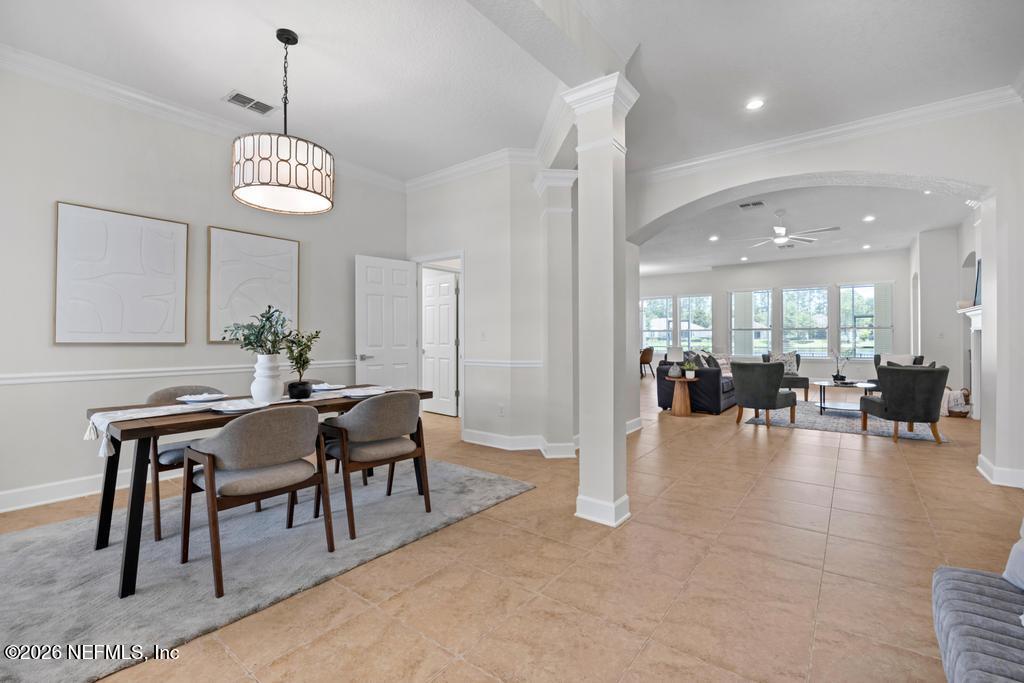
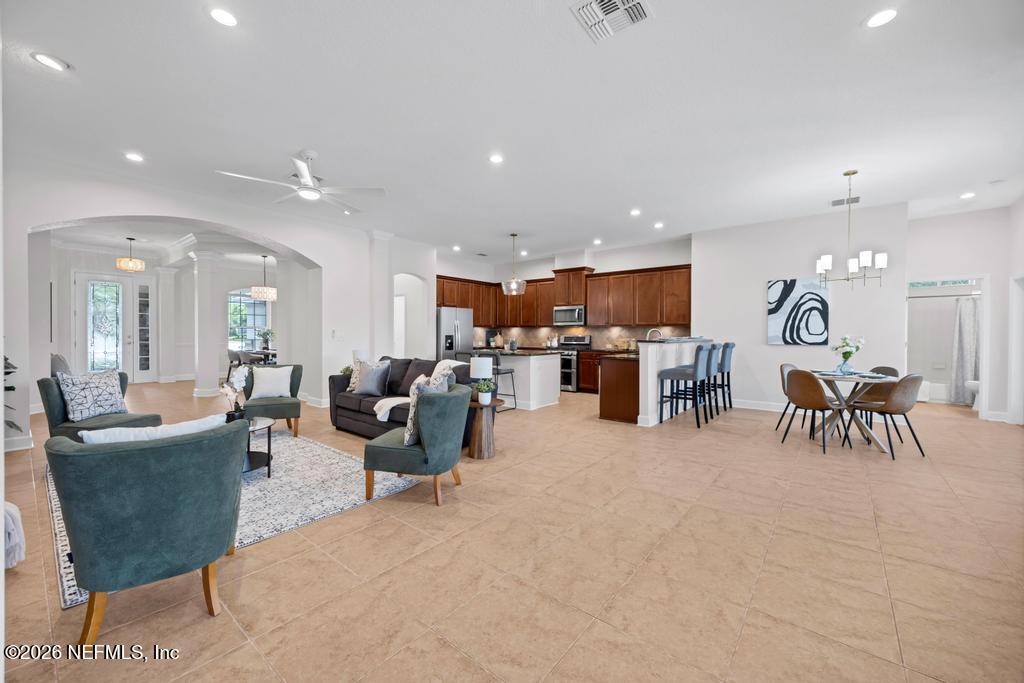
Fabulous lakefront David Weekley home nestled on a cul-de-sac in the highly sought-after St. Johns Forest community! This beautifully maintained 4-bedroom, 3-bath home with a versatile flex room features a desirable 3-way split floor plan and impressive upgrades throughout. The gourmet kitchen is designed for both everyday living and entertaining, offering granite countertops, a gas range, stainless steel appliances, 42-inch cherry cabinetry with under-cabinet lighting, a breakfast nook, and an oversized center island. The spacious great room showcases soaring ceilings, decorative columns, crown molding, and a cozy gas fireplace. The private guest suite includes its own en-suite bath, while tile flooring extends throughout the main living areas and primary suite. Step outside to the expansive screened lanai, where a premium hot tub overlooks the fully fenced backyard and tranquil lake views--creating the perfect setting for relaxation or entertaining. Additional features include front and rear irrigation, energy-efficient construction, and access to resort-style community amenities. Located within the top-rated St. Johns County school district and just minutes from I-95, shopping, dining, and the beaches, this exceptional home offers the perfect blend of comfort, convenience, and Florida living.
/u.realgeeks.media/homesjacksonvilletoday/af19be0c-228f-4399-a03f-d206503d3e04.png)
Additional Information
- Year Built
- 2010
- Style
- Traditional
- Stories
- 1
- Community Amenities
- Basketball Court, Clubhouse, Fitness Center, Jogging Path, Playground, Tennis Court(s), Trash, Children's Pool
- HOA
- 742
- CDD
- Yes
- CDD Fee
- 487.72
- Lot Description
- Cul-De-Sac, Sprinklers In Front, Sprinklers In Rear
- Waterfront Description
- Pond
- Interior Features
- Breakfast Bar, Ceiling Fan(s), Entrance Foyer, Kitchen Island, Open Floorplan, Primary Downstairs, Vaulted Ceiling(s), Walk-In Closet(s), Primary Bathroom -Tub with Separate Shower, Split Bedrooms, Breakfast Nook, Guest Suite
- Fireplace Description
- Gas
- Utilities
- Cable Available, Electricity Connected, Sewer Connected, Water Connected
- Major Appliances
- Disposal, Dishwasher, Gas Range, Gas Water Heater, Ice Maker, Microwave, Refrigerator
- Cooling
- Central Air, Electric
- Roof
- Shingle
Listing courtesy of 1 REALTY CORP. Selling Office: .