243 Old Bluff Drive, Ponte Vedra, FL 32081
- $1,302,000
- 4
- BD
- 4
- BA
- 3,362
- SqFt




- Sold Price
- $1,302,000
- List Price
- $1,325,000
- Closing Date
- Jul 21, 2026
- MLS#
- 2143251
- Status
- CLOSED
- Type
- Single Family Residential
- County
- St. Johns
- City
- Ponte Vedra
- Neighborhood
- 272-Nocatee South
- Subdivision
- Coastal Oaks At Nocatee
- Bedrooms
- 4
- Bathrooms
- 4
- Half-baths
- 1
- Living Area
- 3,362
- Acres
- 0.27
Property Description
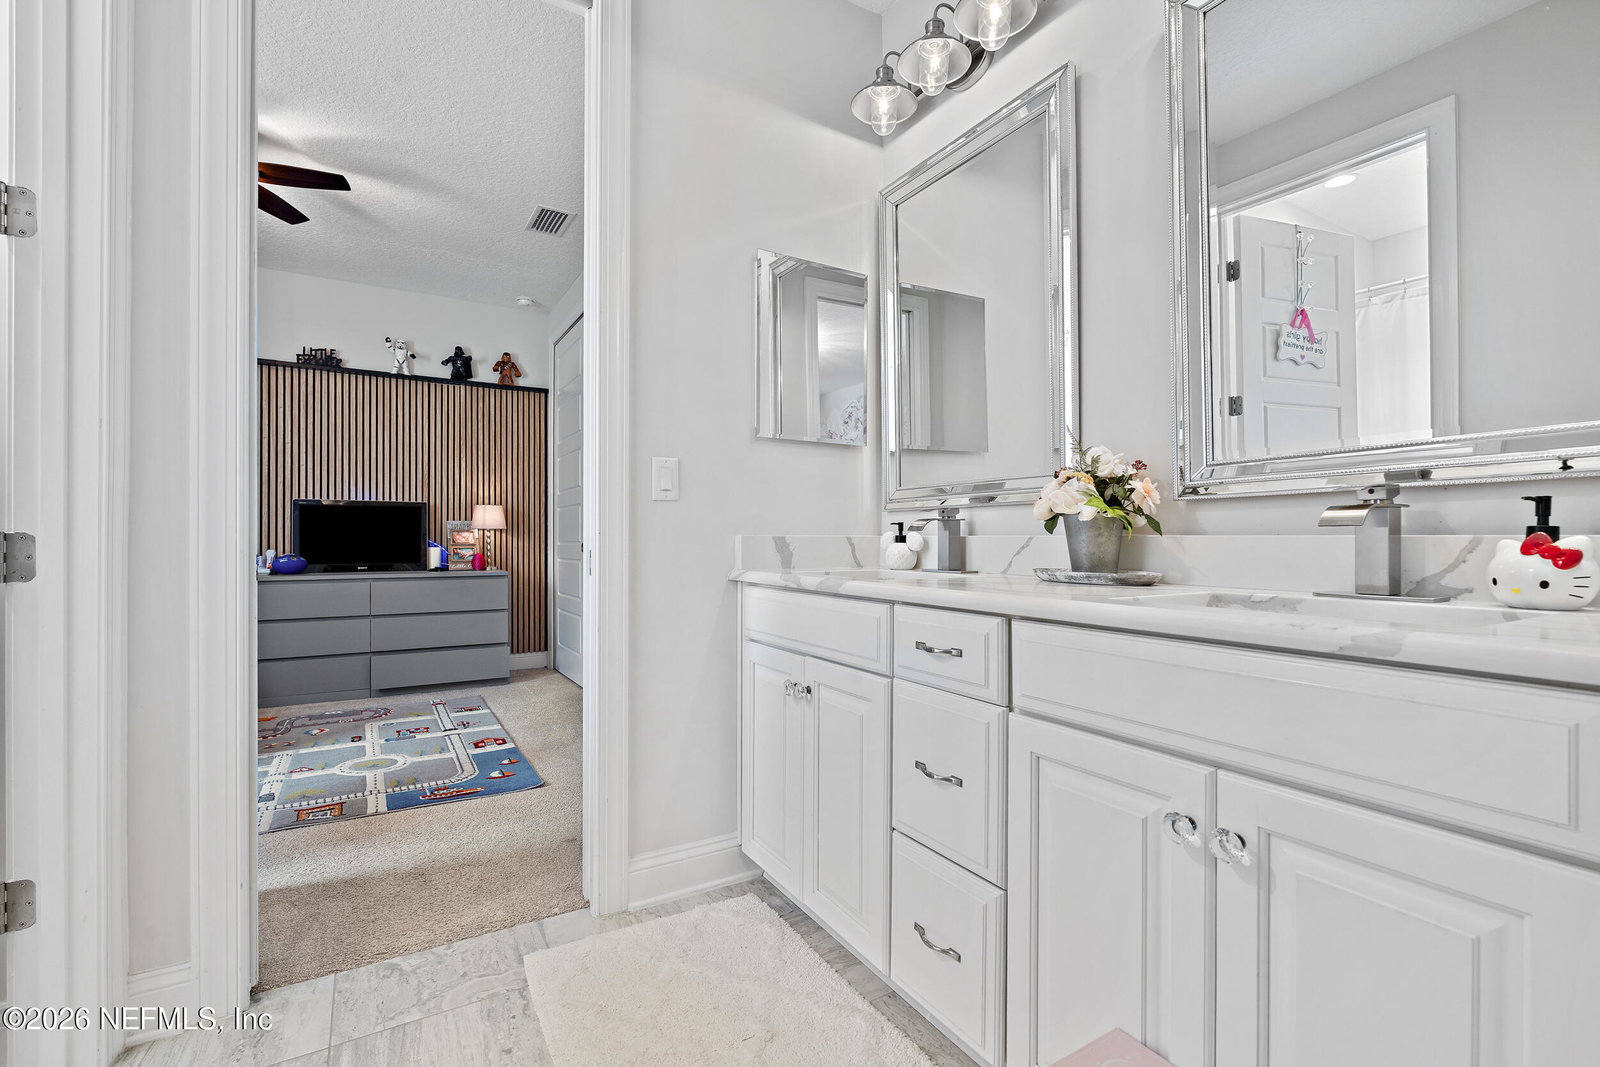
Single story pool living & a great split floorplan in gated Coastal Oaks! Notice the hand selected lighting! Soaring 12' ceilings add depth & character. See all the extras: two step crown molding, wainscoting, custom ceiling beams & more! The great room is so open & features a gas fireplace with gorgeous surround. The kitchen is spacious with island storage, plus seating for days! Love the wine fridge & under cabinet lighting! The screened lanai has a solar heated pool & summer kitchen for year-round fun, PLUS putting green! The primary suite is stunning with a tray ceiling & bay window seating, overlooking the preserve. An expansive, custom closest with wood work leads you to the inspired primary bath, complete with herringbone tile & super shower. A front office allows for flexibility. The remaining bedrooms are split, one with a murphy bed. The others are incredibly roomy & share a Jack & Jill bath, & have great wall designs! Plus, solar panel & battery! Check it out & fall in love
/t.realgeeks.media/resize/300x/https://u.realgeeks.media/homesjacksonvilletoday%252Fpaull-team-st-johns-county-realtors-northeast-florida-sidebar.png)
Additional Information
- Year Built
- 2019
- Style
- Ranch
- Stories
- 1
- Community Amenities
- Basketball Court, Clubhouse, Dog Park, Fitness Center, Jogging Path, Park, Playground, Tennis Court(s), Pickleball, Children's Pool, Management - On Site, Management - Full Time, Pool
- HOA
- 766
- CDD
- Yes
- CDD Fee
- 2114.4
- Lot Description
- Sprinklers In Front, Sprinklers In Rear, Dead End Street
- Interior Features
- Breakfast Bar, Ceiling Fan(s), Entrance Foyer, Eat-in Kitchen, Kitchen Island, Open Floorplan, Pantry, Primary Downstairs, Walk-In Closet(s), Primary Bathroom - Shower No Tub, Split Bedrooms, Jack and Jill Bath
- Fireplace Description
- Gas
- Utilities
- Electricity Connected, Natural Gas Connected, Sewer Connected, Water Connected
- Major Appliances
- Convection Oven, Dryer, Disposal, Dishwasher, Gas Range, Gas Water Heater, Microwave, Refrigerator, Tankless Water Heater, Washer, Wine Cooler
- Cooling
- Central Air
- Exterior Features
- Outdoor Kitchen
- Pool
- Heated, In Ground, Pool Sweep, Screen Enclosure, Salt Water
- Roof
- Shingle
- Elementary School
- Pine Island Academy
- Middle School
- Pine Island Academy
- High School
- Allen D. Nease
Listing courtesy of LOKATION. Selling Office: .