237 Sparrow Branch Circle, St. Johns, FL 32259
- $595,000
- 4
- BD
- 3
- BA
- 2,732
- SqFt




- Sold Price
- $595,000
- List Price
- $615,000
- Closing Date
- Jun 12, 2026
- MLS#
- 2135671
- Status
- CLOSED
- Type
- Single Family Residential
- County
- St. Johns
- City
- St. Johns
- Neighborhood
- 301-Julington Creek/Switzerland
- Subdivision
- Julington Creek Plan
- Bedrooms
- 4
- Bathrooms
- 3
- Living Area
- 2,732
- Acres
- 0.27
Property Description
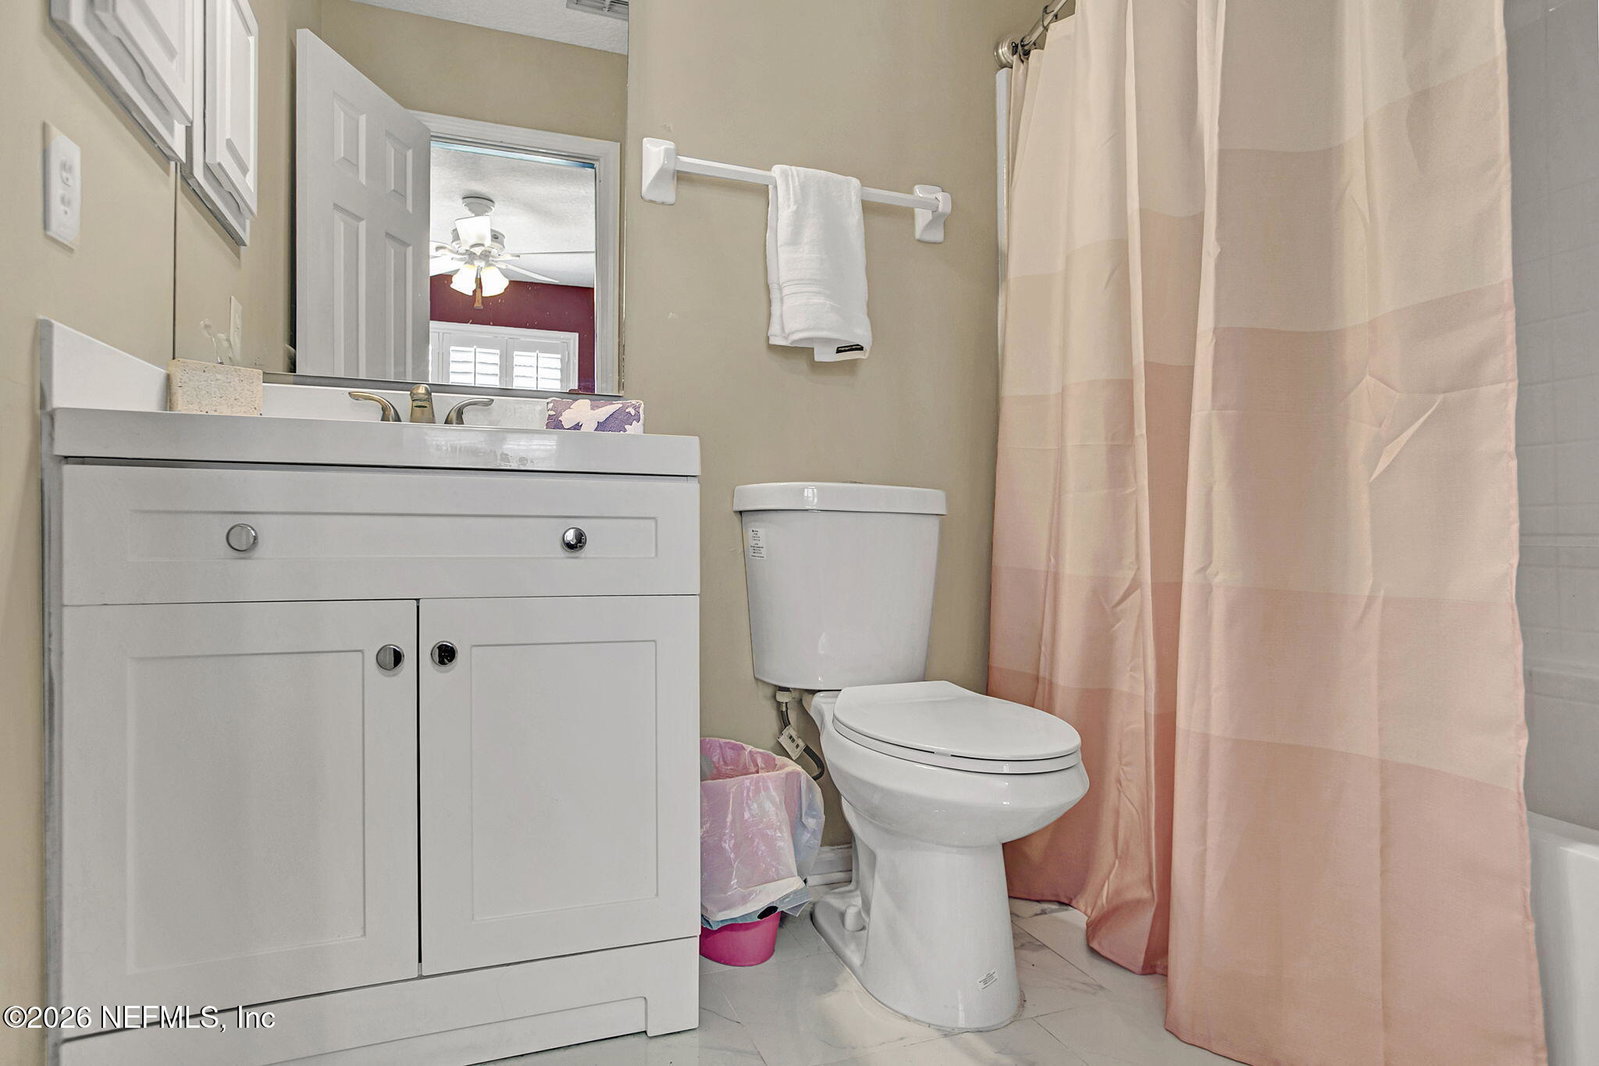
Great opportunity to own this beautiful 4-bedroom, 3-bathroom home in Julington Creek Plantation, featuring an open floor plan with vaulted ceilings, wood-look tile throughout the living space, plantation shutters and a fireplace. Open kitchen features white cabinetry, sleek granite countertops, and stainless steel appliances. The primary suite is a true sanctuary. The bathroom has a modern freestanding soaking tub, a frameless glass shower, and marble-style tile. The upstairs loft is the ultimate ''flex'' zone. It's an ideal movie theater, gaming hub, craft area or teen hangout, complete with its own private bedroom and bath. The covered lanai with dual ceiling fans leads to a fenced backyard, offering the perfect backdrop for al fresco dining against the peaceful wooded preserve. Whether you're hosting a dinner party or enjoying a quiet morning, you can enjoy the serene views. Community amenities include an Aquatic Complex, Café, Recreation Center, Rentals and Sportsplex. Bonus: Garage has it own AC unit. Residents of Julington Creek Plantation enjoy a true resort-style experience. From the golf course and clubhouse to two premier amenity centers--including a state-of-the-art rebuilt facility--lifestyle is at the forefront. With a brand-new park and playground just steps away, plus nearby shopping and dining, everything you need is within reach.
/u.realgeeks.media/homesjacksonvilletoday/af19be0c-228f-4399-a03f-d206503d3e04.png)
Additional Information
- Year Built
- 2003
- Style
- Traditional
- Stories
- 2
- Community Amenities
- Basketball Court, Clubhouse, Fitness Center, Park, Pool
- HOA
- 580
- CDD
- Yes
- CDD Fee
- 1486
- Interior Features
- Ceiling Fan(s), Entrance Foyer, Eat-in Kitchen, Open Floorplan, Pantry, Primary Downstairs, Walk-In Closet(s), Primary Bathroom -Tub with Separate Shower, Split Bedrooms
- Fireplace Description
- Wood Burning
- Utilities
- Cable Available, Electricity Connected, Sewer Connected, Water Connected
- Major Appliances
- Dryer, Disposal, Dishwasher, Electric Range, Electric Water Heater, Microwave, Refrigerator, Washer
- Cooling
- Central Air
- Roof
- Shingle
- High School
- Creekside
Listing courtesy of FUTURE HOME REALTY INC. Selling Office: .